New support above the balcony
Looking back at September and October 2026. Published October 21, 2026, from dated photographs and the October 1 engineering visit.
There is a lot going on above the seats at the Fox.
September photographs show scaffolding under the framing, protective sheeting in the auditorium, and new timber beside the old. The October 20 views bring us closer: wood, brick, metal connections and the places where they meet.
One day, most people in the room will be looking toward the screen or the stage. Right now, these pictures give the work above us its turn in the light.
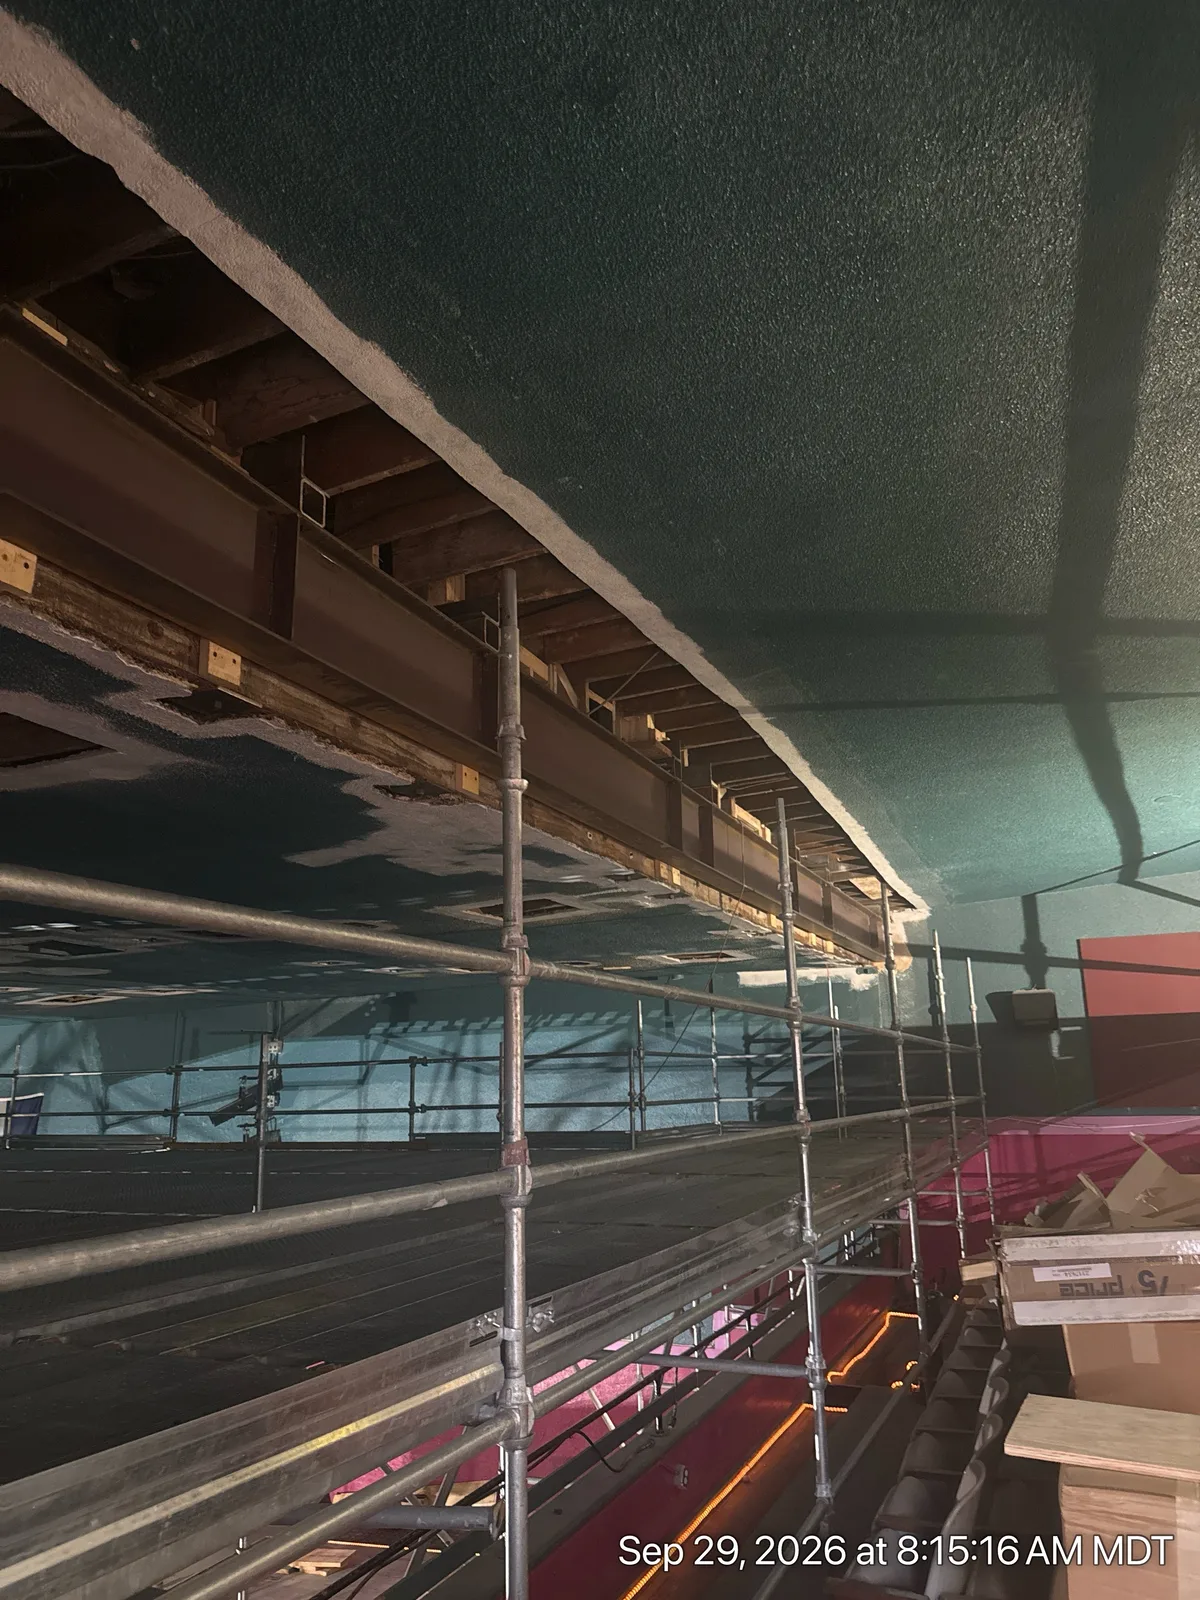
Form+Works Design Group provides the architecture, with structural engineering from JVA. McKinstry and Latcon were on site for JVA’s October 1 visit to review the structural work.
The engineer reported that the balcony beam strengthening was complete apart from the rafters at an old roof opening. The report also called for work on beam connections, gave direction for the rigging-platform framing, and identified a deteriorated column base in the boiler room. A final structural observation was still to come.
That is why we keep the photographs alongside the reports. You can see the new timber. The engineer’s record tells us which details still need attention. The October 20 pictures show more of the work, but they do not take the place of that final review.
Every connection has a job to do before the room fills up again. We are keeping this record for everyone who has wondered what is happening behind the marquee, and for the people who will enjoy the next show without ever seeing these beams.
Open the construction gallery, including the October 20 views, and follow the work still ahead.