Phase 2 · In progress
Protecting the building from top to bottom
The current work strengthens the theatre structure, repairs the auditorium ceiling, improves basement drainage, and revitalizes exterior features.
Project context
The work between a stable roof and a usable theatre
Phase 1 made the roof and primary structure sound. Phase 2 carries that protection through the rest of the building: structure, envelope, drainage, mechanical systems, electrical service, and the stage infrastructure that must be in place before the room can be equipped.
Structure + ceiling
Balcony, auditorium, and stage structure; plaster repair and painting.
Basement protection
Below-grade and under-slab drainage, a sump system, masonry, framing, and abatement.
Exterior envelope
Historic masonry, windows, stucco, paint, roof details, and marquee-canopy work.
Building systems
Heating and cooling, electrical service, stage lighting, curtains, and fire-escape work.
Schedule updated Aug. 20, 2026
What is scheduled now
Structural work began during the week of Aug. 24. The project schedule includes work through Dec. 22 and closeout activity in December. Dates can move as crews inspect the historic building and complete required reviews.
-
Aug. 24-Sept. 21
Balcony structure
Shoring, beam and joist work, structural inspection, and access for mechanical, electrical, and plumbing work.
-
Sept. 9-Oct. 30
Auditorium and stage structure
Structural work above the center of the theatre and stage, followed by ceiling repair and painting through Oct. 27.
-
Oct. 16-Dec. 17
Basement protection
Drainage, sump-pump, masonry, framing, paint, and woodwork tasks intended to better protect the basement.
-
Oct. 22-Dec. 22
Exterior and final tasks
Brick, window, stucco, paint, roof, and marquee-sign work, followed by closeout and remaining roof-hatch tasks.
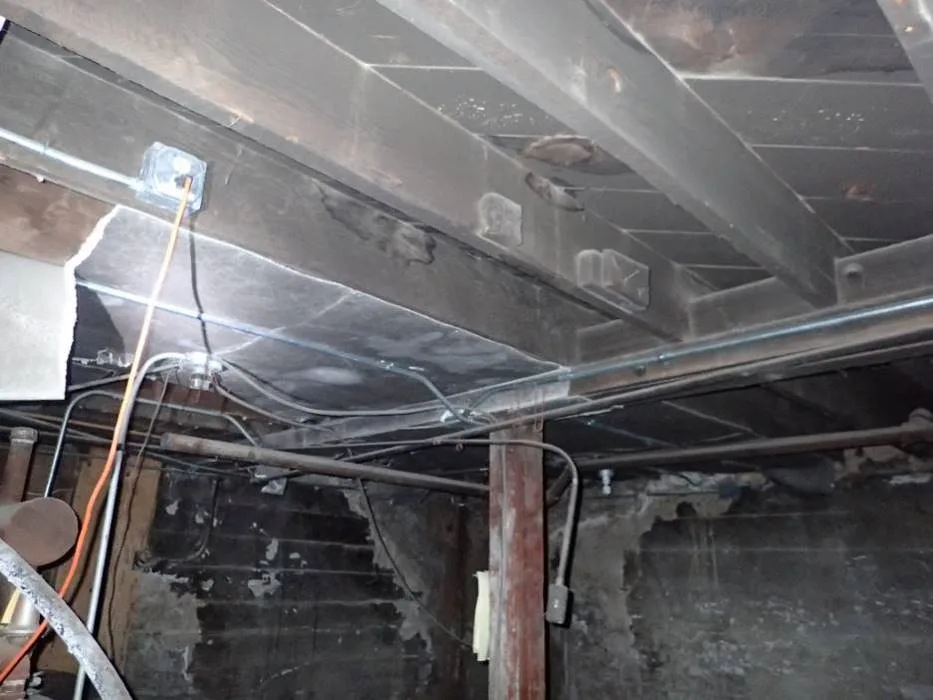
Construction record
Document the conditions. Then document the work.
This page begins with the building record that established the drainage and foundation need. Construction photographs will be added as reviewed images become available. We will identify each image by location and work shown, rather than use unrelated or placeholder photography.
The project team
One team, clearly named
- Huerfano CountyBuilding owner
- Spanish Peaks Community FoundationGrantee and theatre operator
- History Colorado State Historical FundFunder
- Colorado Preservation, Inc.State Historical Fund grant management
- Form+Works Design GroupArchitecture
- JVAStructural engineering
The boundary matters
Phase 2 protects and strengthens the building. It is not the reopening.
Structural, ceiling, drainage, exterior, and marquee work can be complete while occupancy approvals, public-facing systems, furnishings, and operating readiness still remain. The Fox will announce a reopening only after the complete building and operating-readiness gates pass.