Before Phase 1 · 2017–2018
First, learn the building.
The 198-page assessment connected the leaks, masonry, structure, safety, access, and building systems into one preservation roadmap.
Read the complete assessment 198-page PDF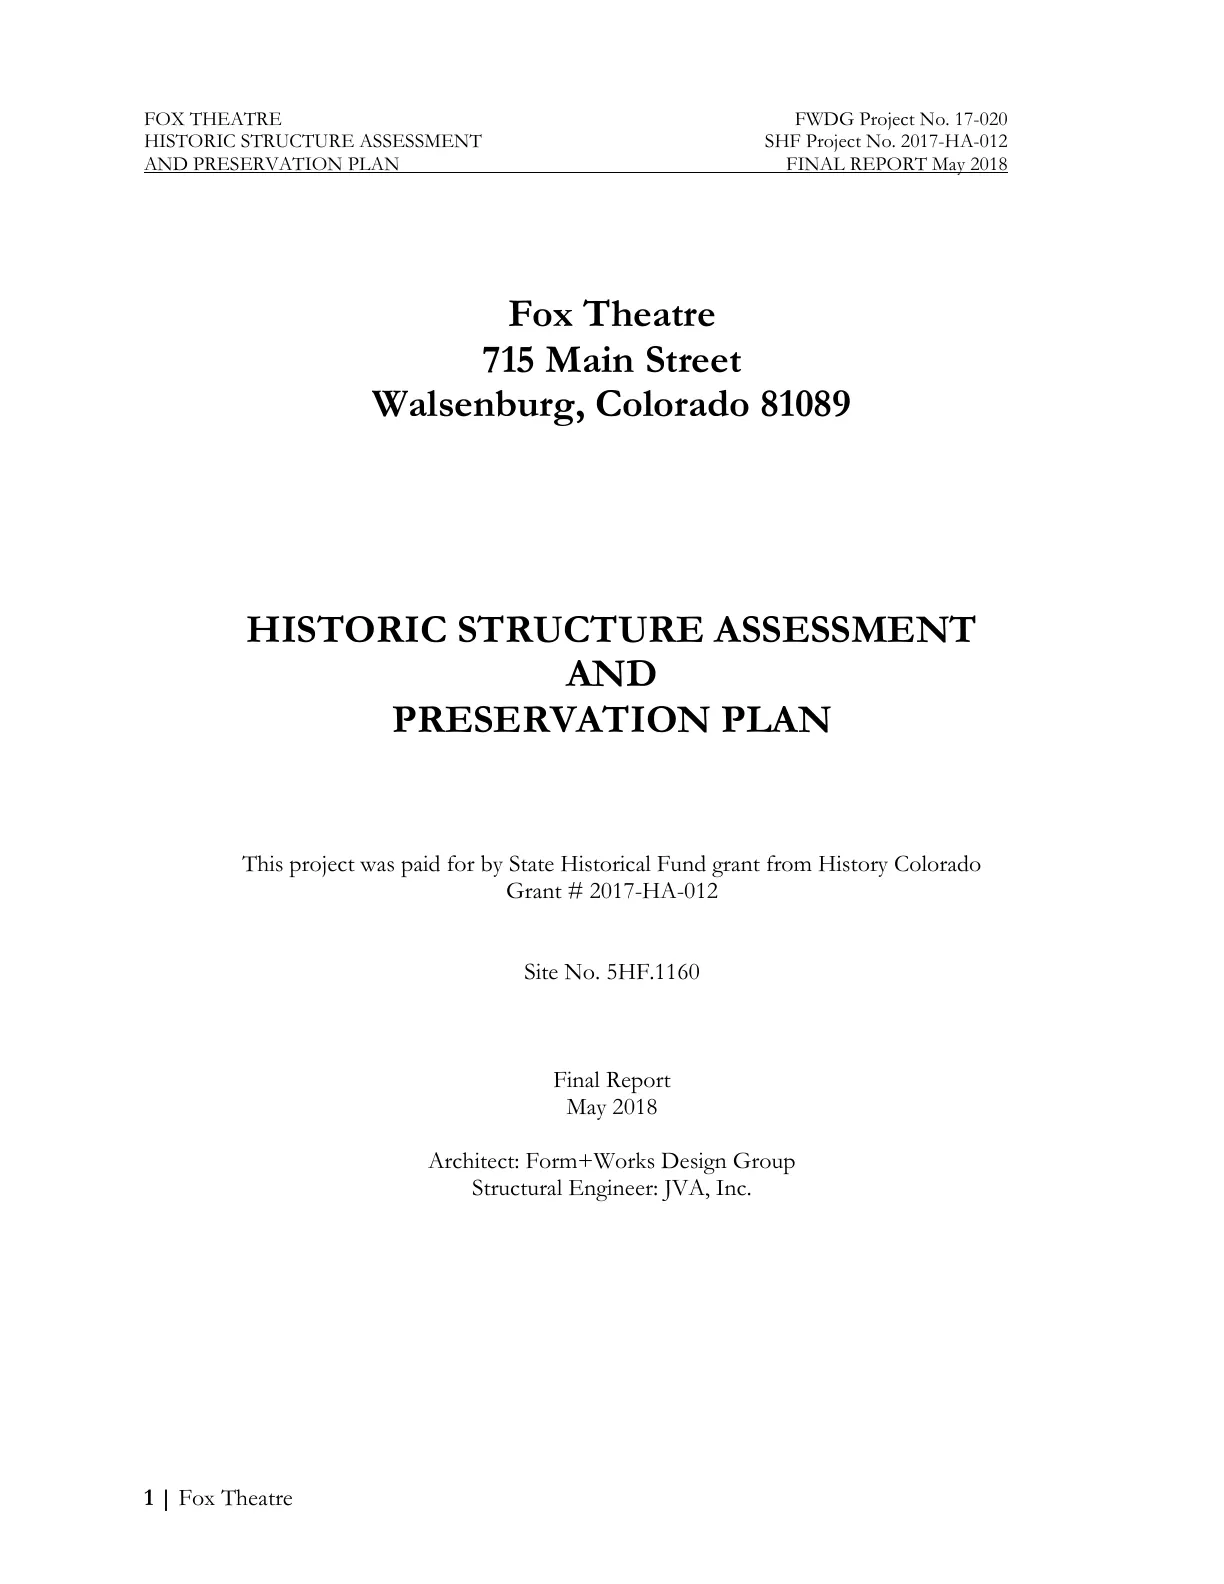
What the report found
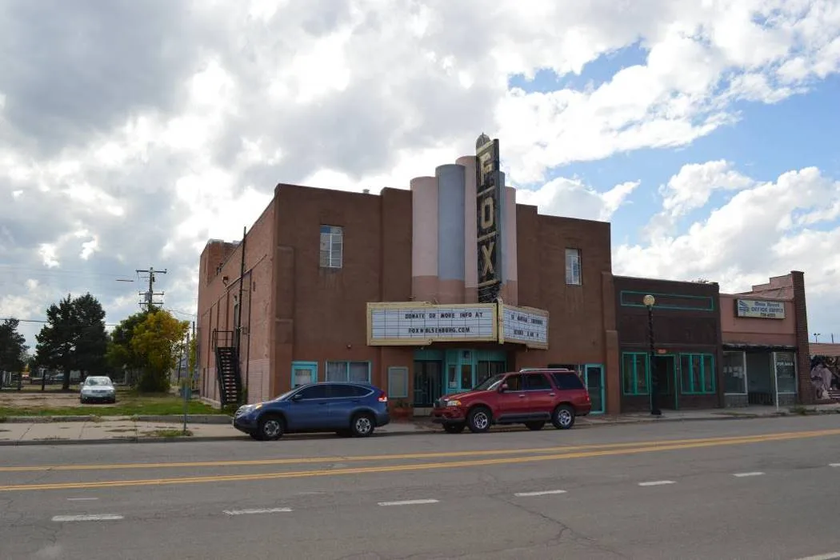
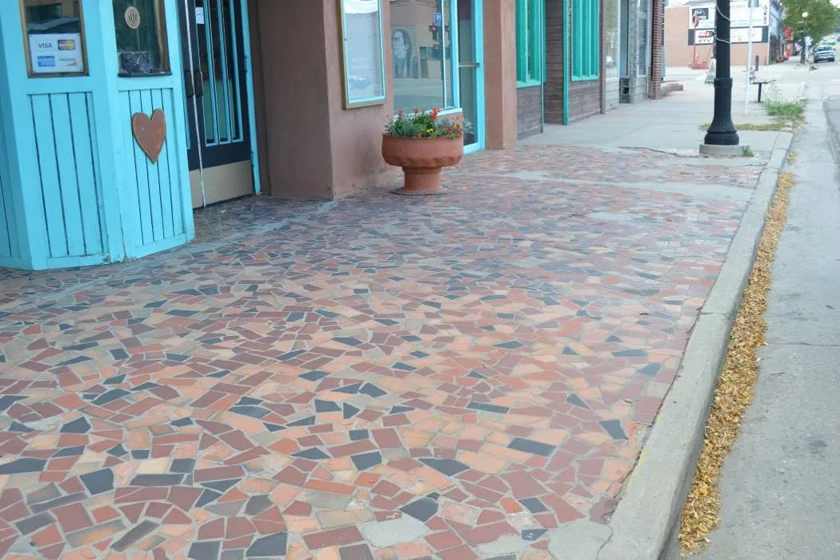
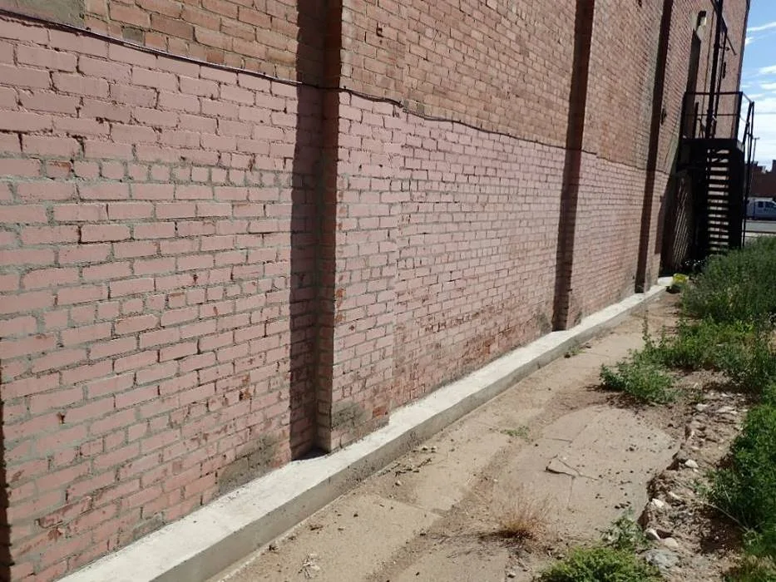
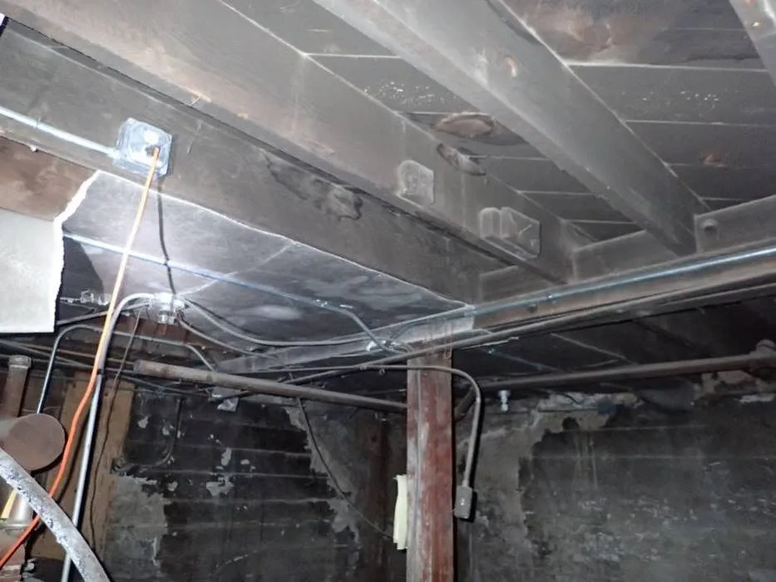
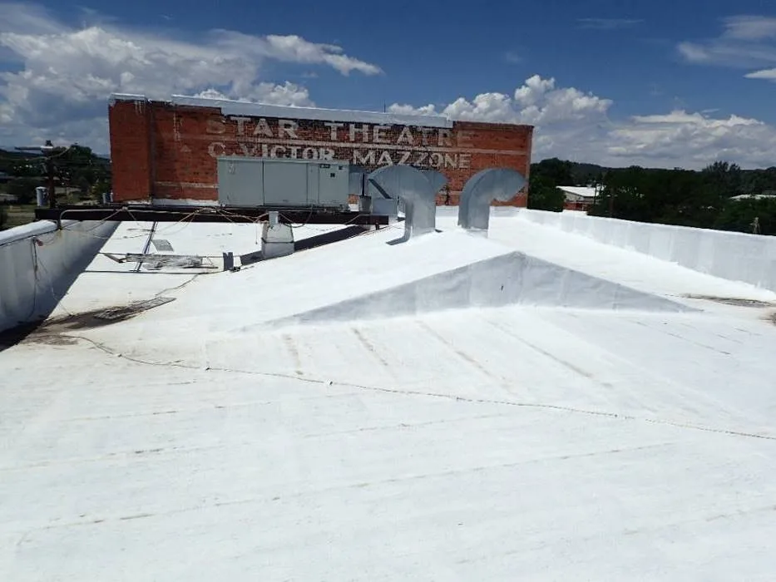
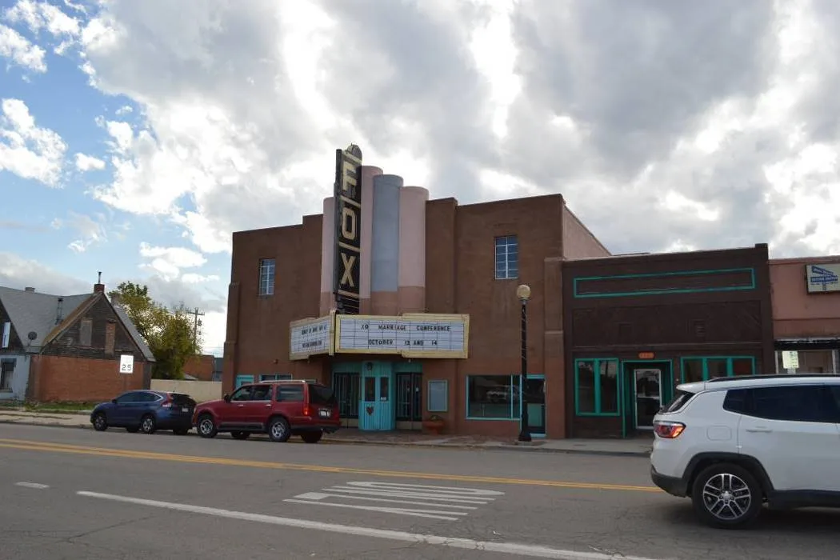
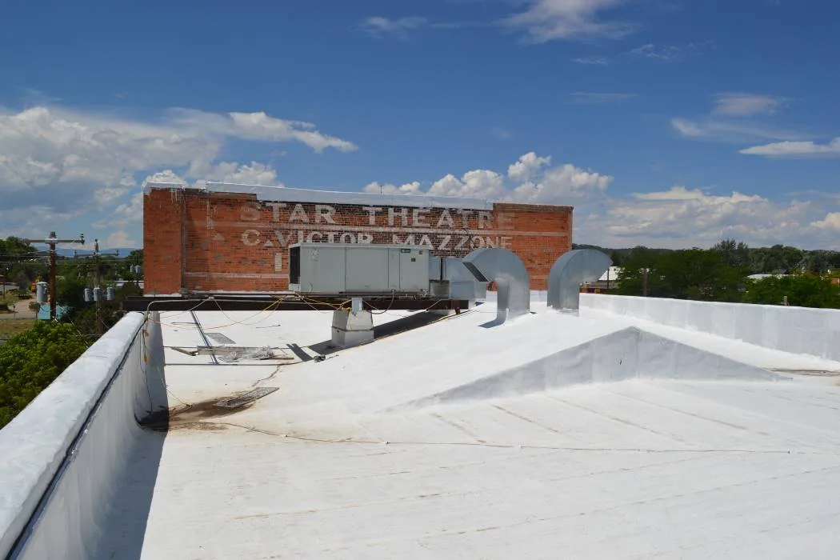
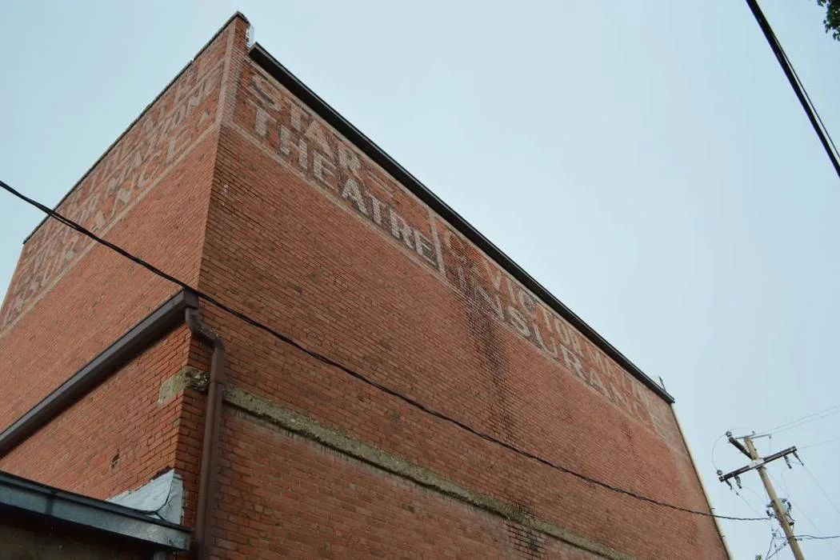
The photographs make the diagnosis visible.
- 01
Water connected the failures
Roof drainage, ponding beside walls, open masonry joints, basement moisture, and damaged finishes formed one building-wide problem—not isolated repairs.
Site, roofing + drainage · pp. 20–21, 78–86 - 02
The main foundations were generally sound
Investigators saw no settlement pattern or differential cracking in the main bearing walls. Local mortar erosion and rising damp still needed repair.
Foundations · pp. 32–34 - 03
The hidden structure needed attention
Roof and balcony-truss conditions called for safe access, monitoring, loading limits, and targeted stabilization.
Structural systems · pp. 35–59 - 04
Safety and access could not wait
Loose plaster, the fire escape, guardrails, egress, mold, accessible parking, restrooms, seating, stage access, and routes were immediate concerns.
Critical work + accessibility · pp. 142, 147–149 - 05
The work had to be phased
The plan ranked critical, serious, minor, and routine work while protecting historic masonry, doors, windows, signs, lobby stenciling, and projection evidence.
Prioritized work plan · pp. 145–154
Evidence plates
What investigators saw.
Select any image to open the record.
The next chapter
From diagnosis to community imagination.
The assessment defined what the building needed. CU Denver students and residents then explored what the Fox could become.