CU Denver students turned the assessment and community ambitions into plans people could see, debate, and vote on.
Schematic concept · not a construction drawing
How it began
A public planning process.
A September 2018 scope brought Huerfano County, the Colorado Department of Local Affairs, the Colorado Center for Community Development at CU Denver, and the Fox together. The University Technical Assistance team studied flexible performance, food and concessions, a smaller cinema, backstage needs, accessibility, infrastructure, and possible expansion.
The work was explicitly schematic. CU Denver/UTA could not stamp or issue it for construction. Later architects, engineers, budgets, grants, codes, and owner decisions determined what could be built.
July 9–August 12, 2019. Concept D led with 36 preferences, followed by A with 27, C with 23, and B with 21.
64
Refined-design responses
June 2020–June 2021. Concept C Phase 2 led with 26 preferences; Garden Theatre Concept 2 received 39 of 64.
87
Food service supporters
In round one, 87 of 107 rated food service important or very important. Flexible gathering, cafe, convention, and secondary-cinema uses also drew support.
Only aggregate results are published. The original survey files contain names and contact information and remain private.
The student work
Five directions, room by room.
Each alternative tested a different combination of footprint, seating, food service, gathering space, accessibility, and expansion. These labels describe ideas shown on the 2019 plan sheets—not completed work. Select any drawing to see it larger.
Concept A
Rework the existing theatre from within.
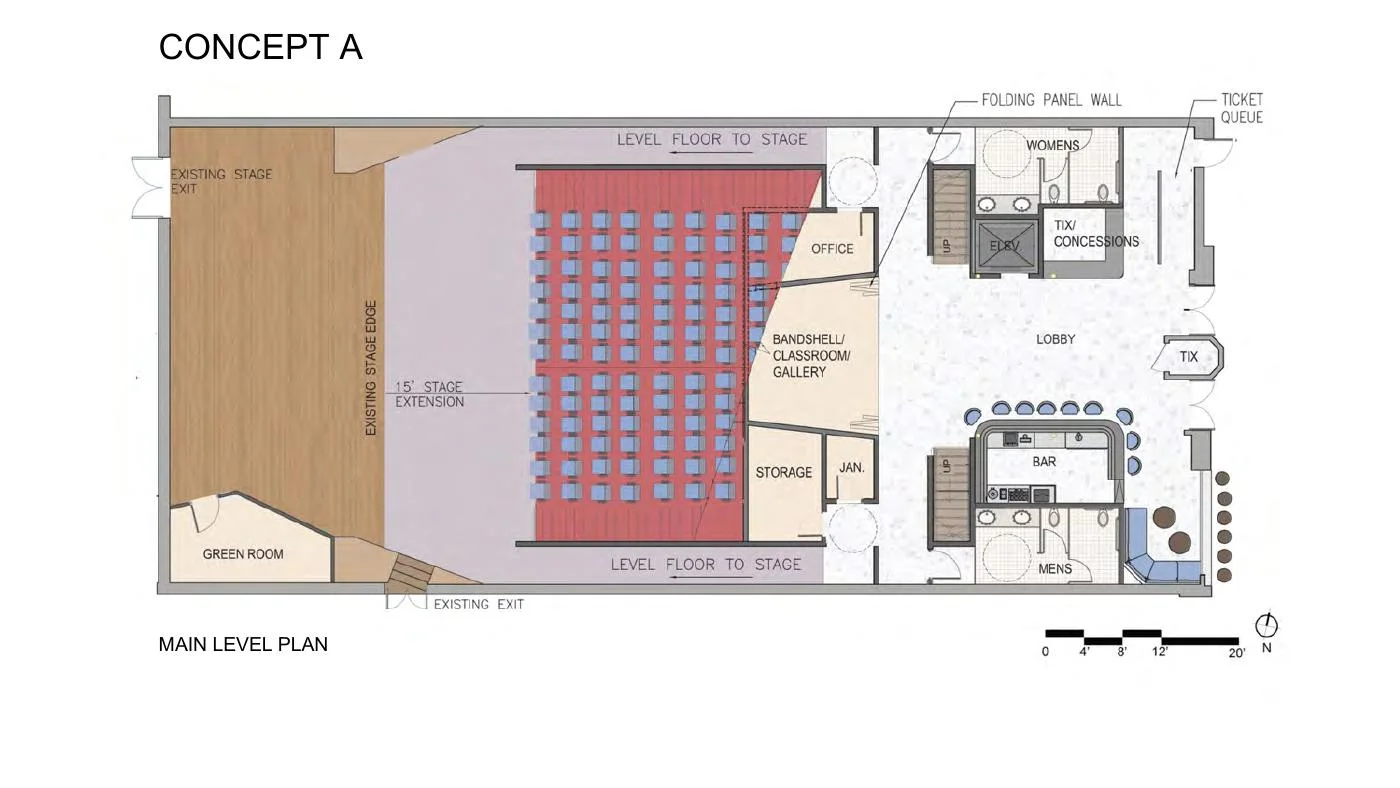
Extend the main stage and create a level floor around retained raked seating.
Put a bandshell, classroom, or gallery beside a folding wall at the front of the building.
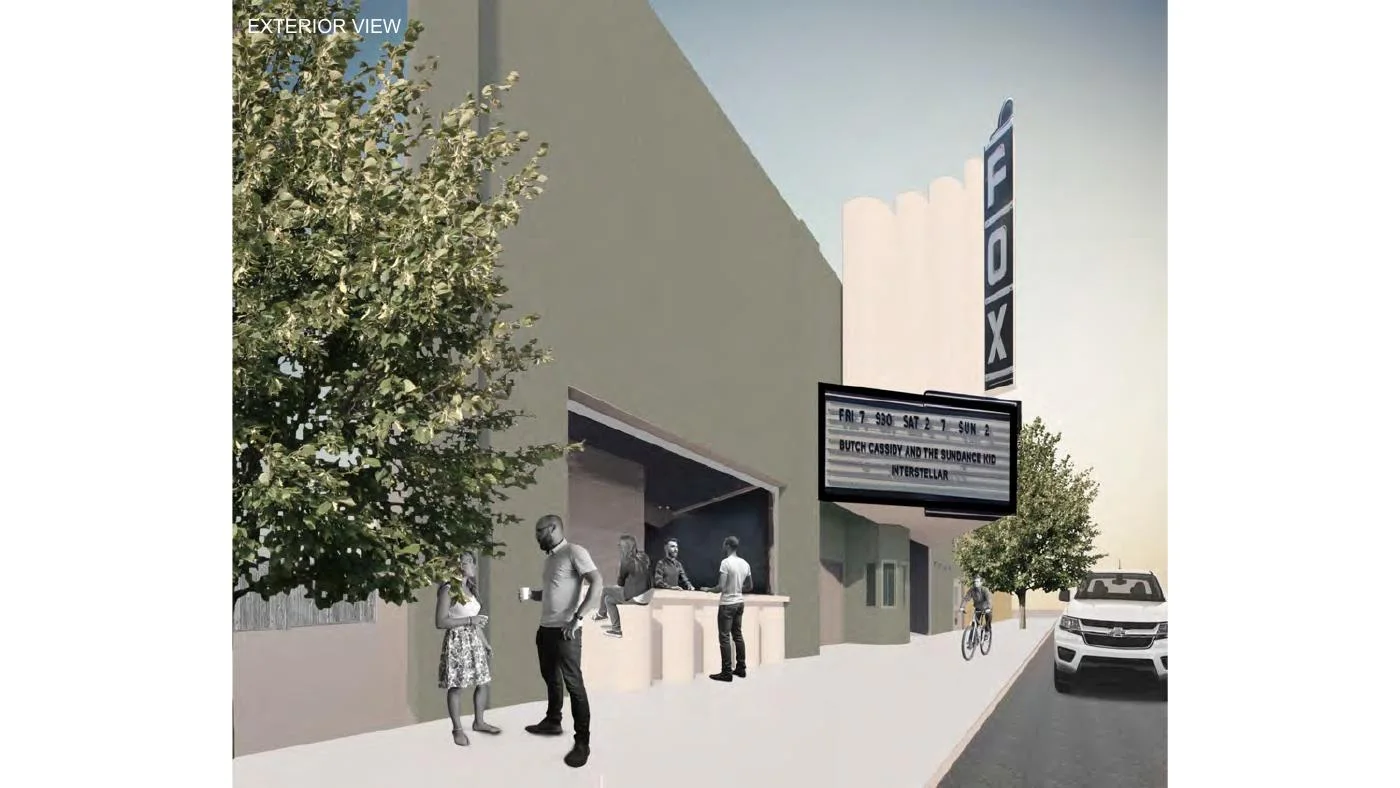
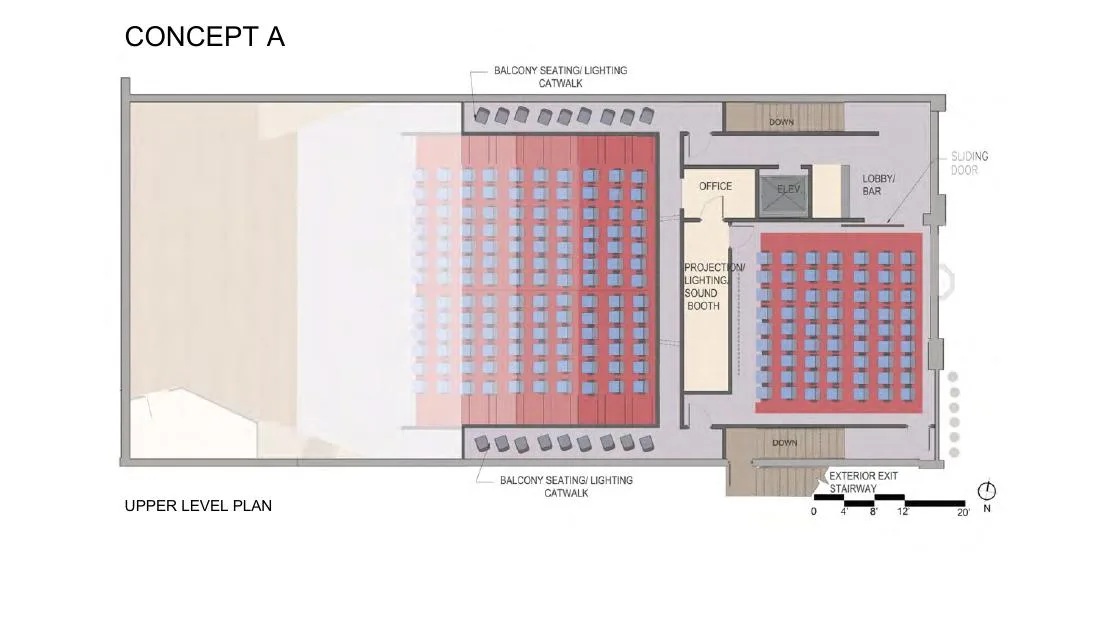
Add a second upstairs cinema, a lobby bar, an elevator, and an exterior exit stair.
Retain balcony seating while adding catwalk-style seating for lighting and sound views.
Concept AMain-level plan · schematic concept, 2019Concept AUpper-level plan · schematic concept, 2019Concept AMain Street exterior study · schematic concept, 2019
Garden Theatre
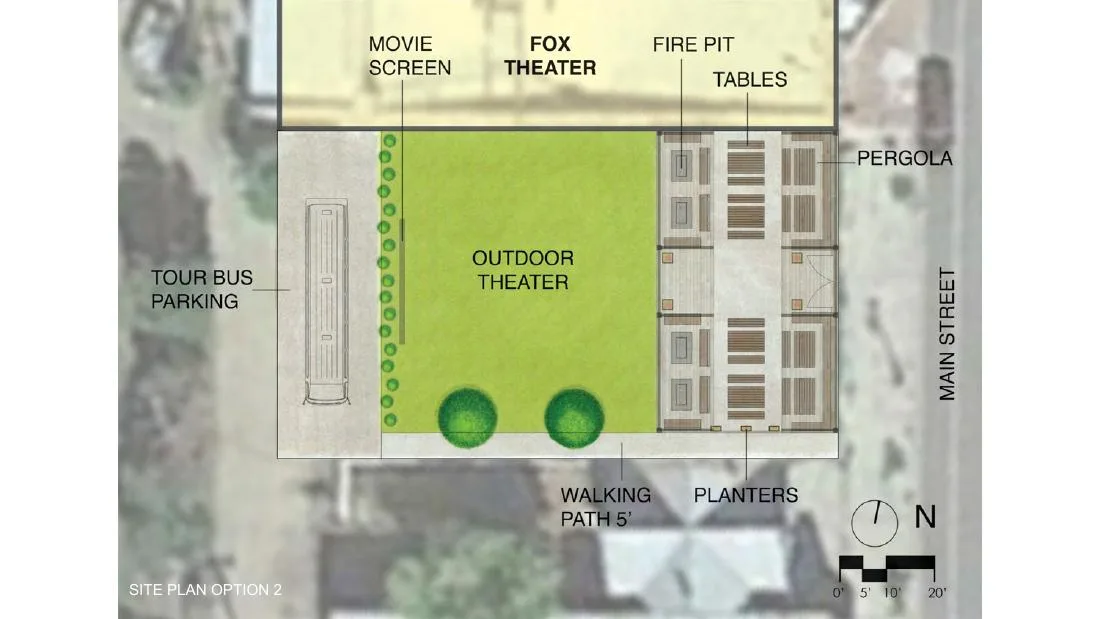
Test the vacant lot as an outdoor room.
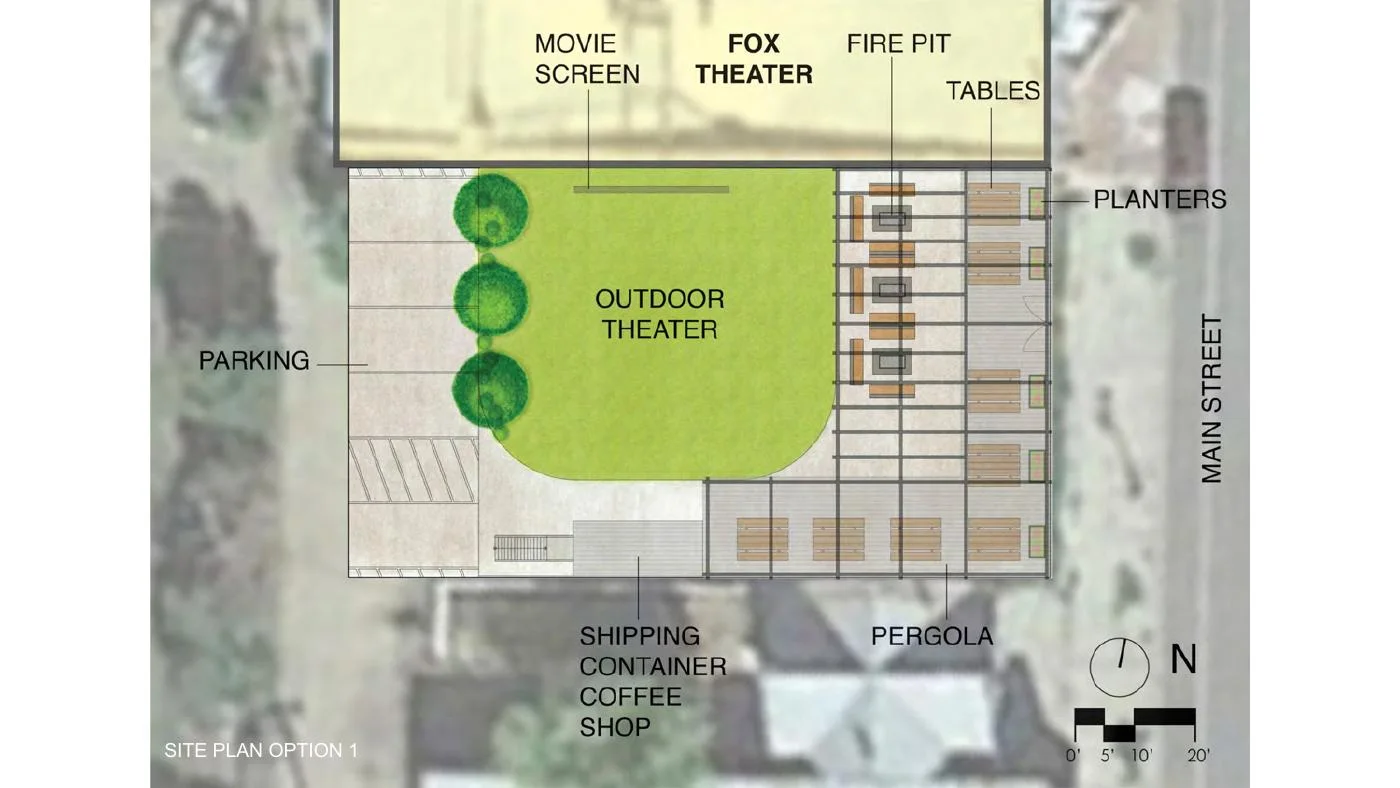
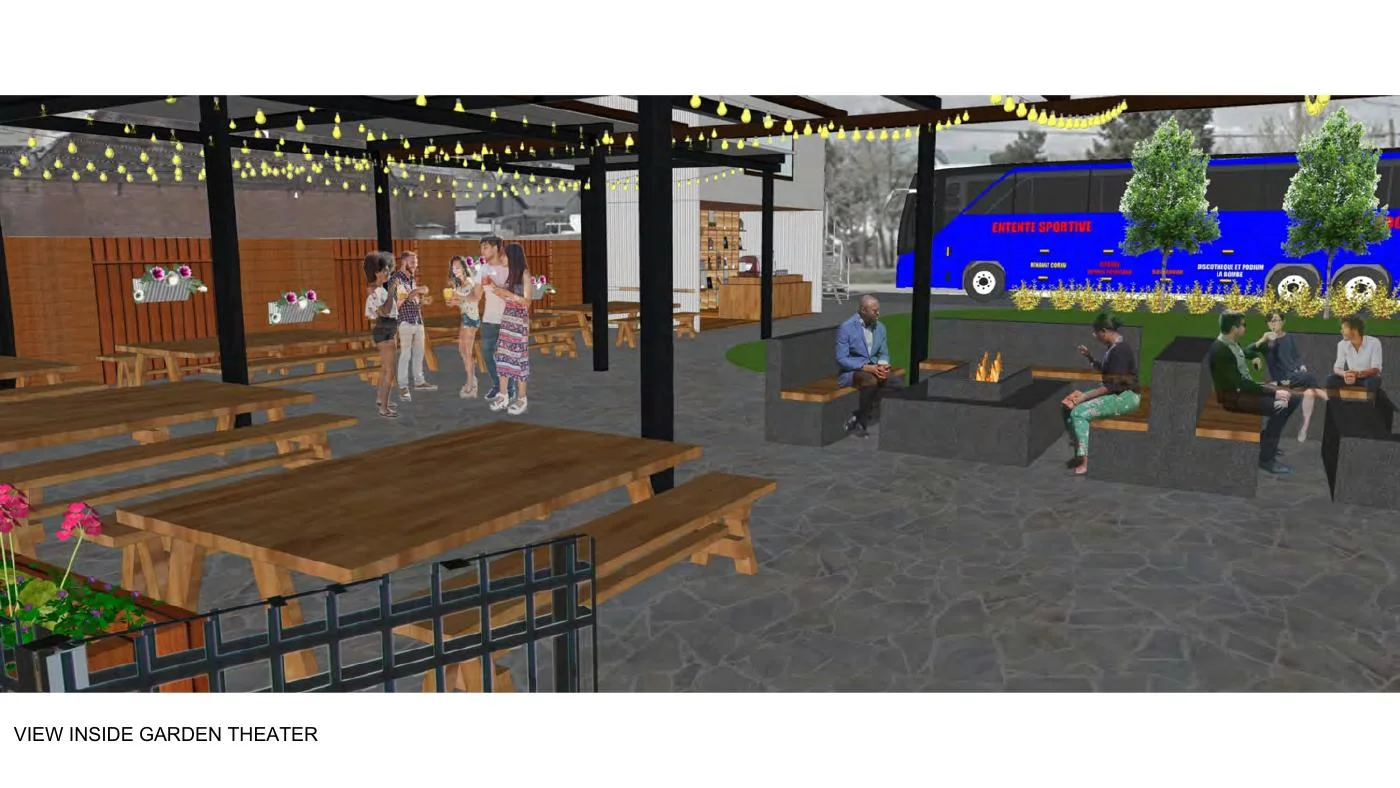
Use an outdoor screen, fire pit, tables, planters, and a shaded pergola for movies and gatherings.
Option 1 paired the garden with a shipping-container coffee shop and parking.
Option 2 shifted the screen, added tour-bus parking, and created a planted waiting path along Main Street.
Garden TheatreOption 1 site plan · schematic concept, 2019Garden TheatreOption 2 site plan · schematic concept, 2019Garden TheatreOutdoor theatre view · schematic concept, 2019
Concept B
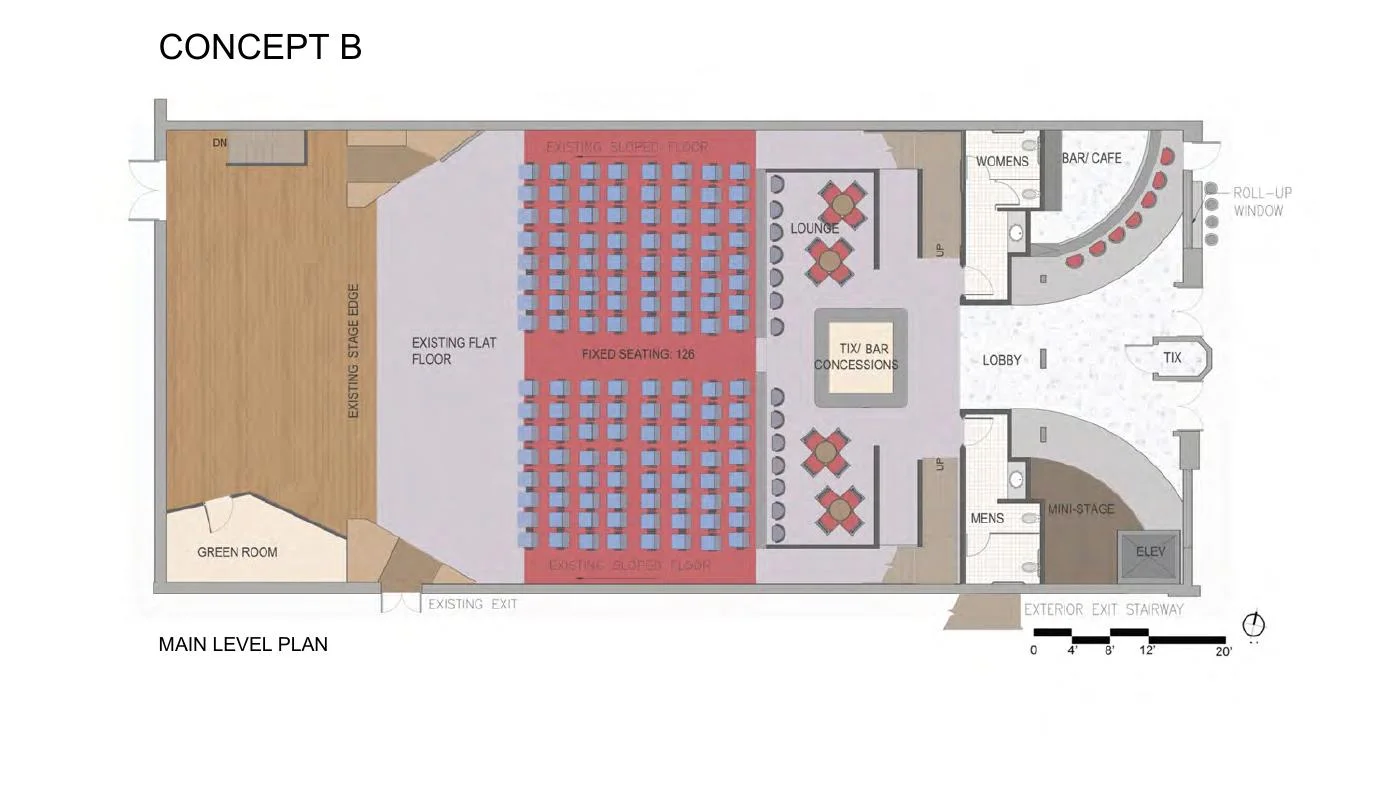
Make the auditorium work like a cinema, cafe, and performance room.
Combine 126 fixed seats with a level lounge-and-table area facing the existing stage.
Build ticketing, concessions, a curved cafe bar, a roll-up Main Street window, and a small lobby stage.
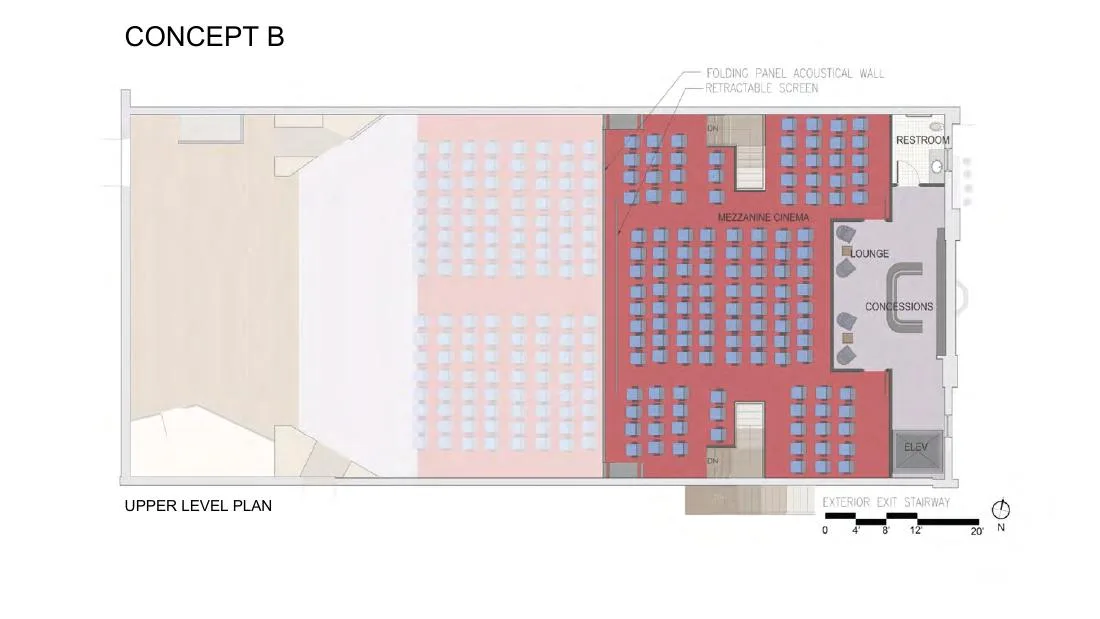
Create a large upstairs cinema with a retractable screen and folding acoustic wall.
Add an upstairs lounge and concessions area, restroom, elevator, and exterior exit stair.
Concept BMain-level plan · schematic concept, 2019Concept BUpper-level plan · schematic concept, 2019Concept BTheatre and lounge view · schematic concept, 2019
Concept C
Join the theatre to an adjacent expansion.
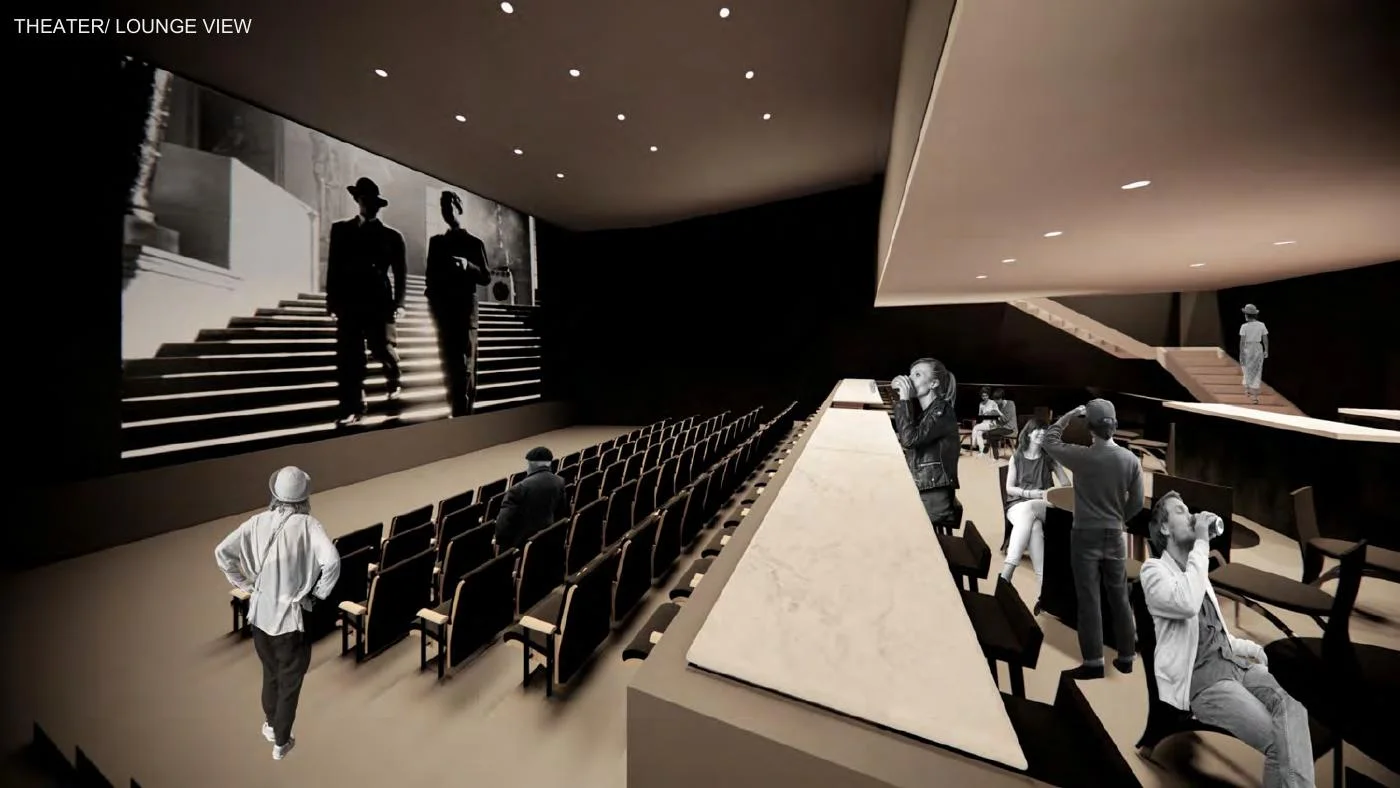
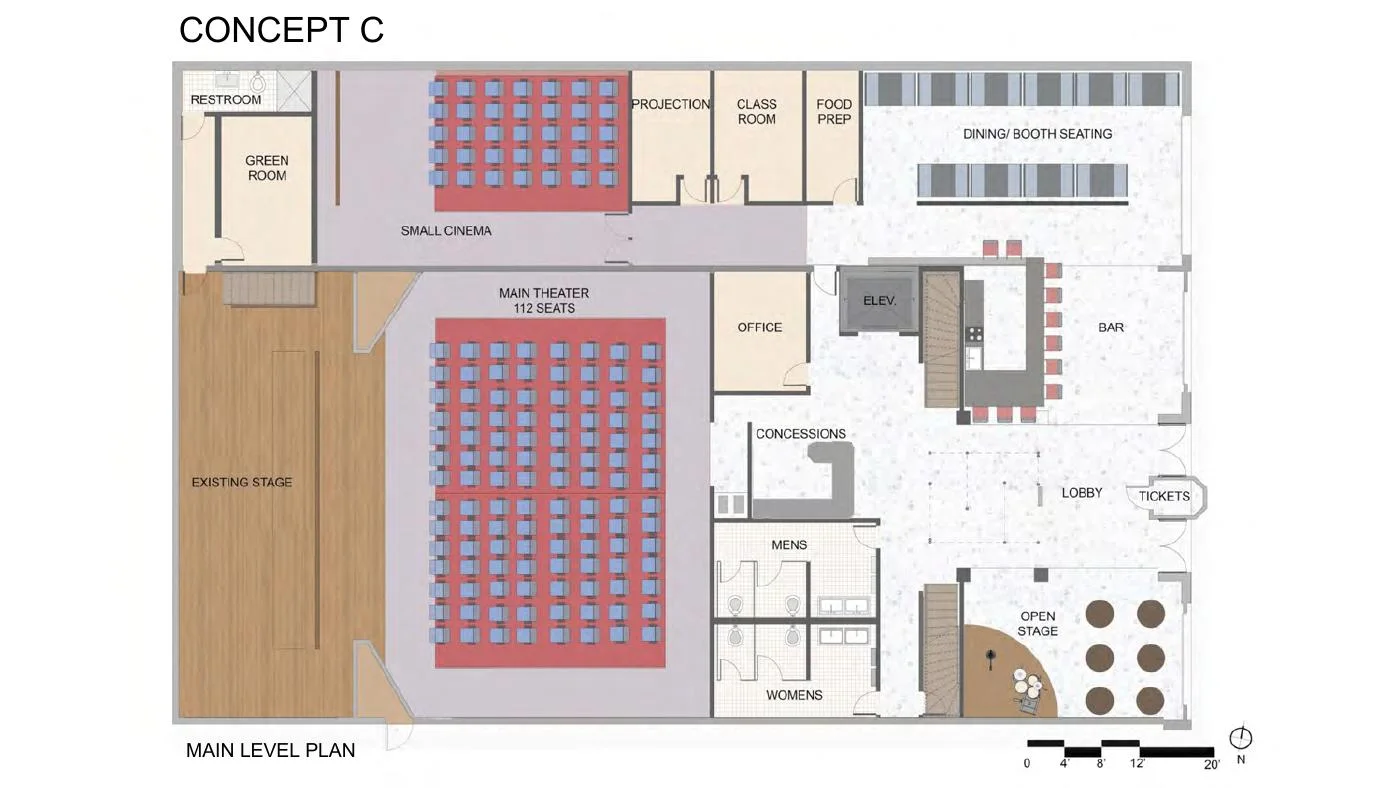
Pair a 112-seat main theatre with a separate small cinema and projection room.
Add a classroom, food-preparation area, dining and booth seating, bar, concessions, and an open lobby stage.
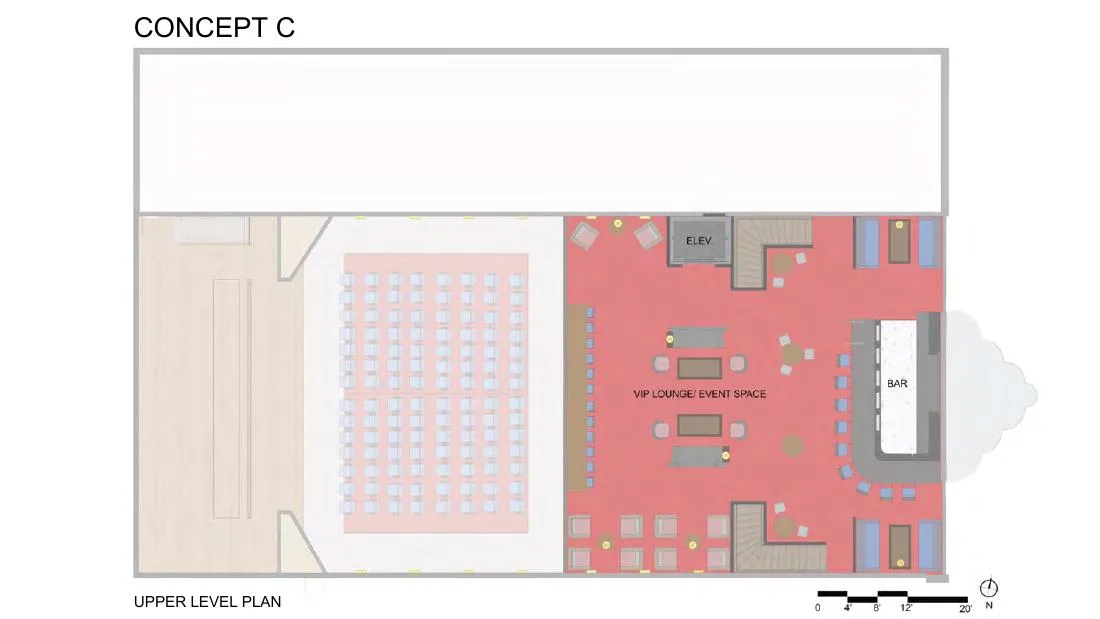
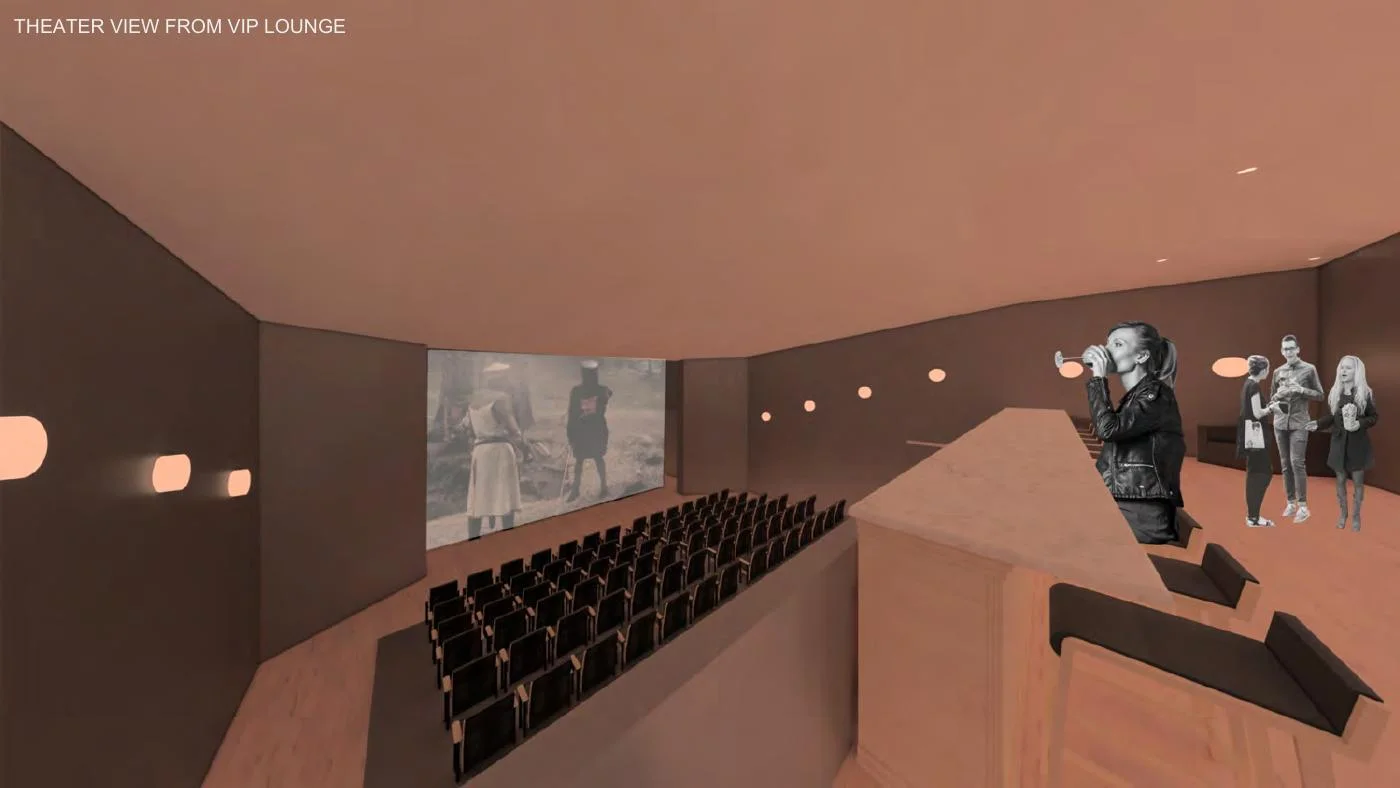
Use the upper level for a VIP lounge or event space with its own bar.
The later survey split this direction into Phase 1 and Phase 2 versions for community comparison.
Concept CMain-level plan · schematic concept, 2019Concept CUpper-level plan · schematic concept, 2019Concept CTheatre from the VIP lounge · schematic concept, 2019
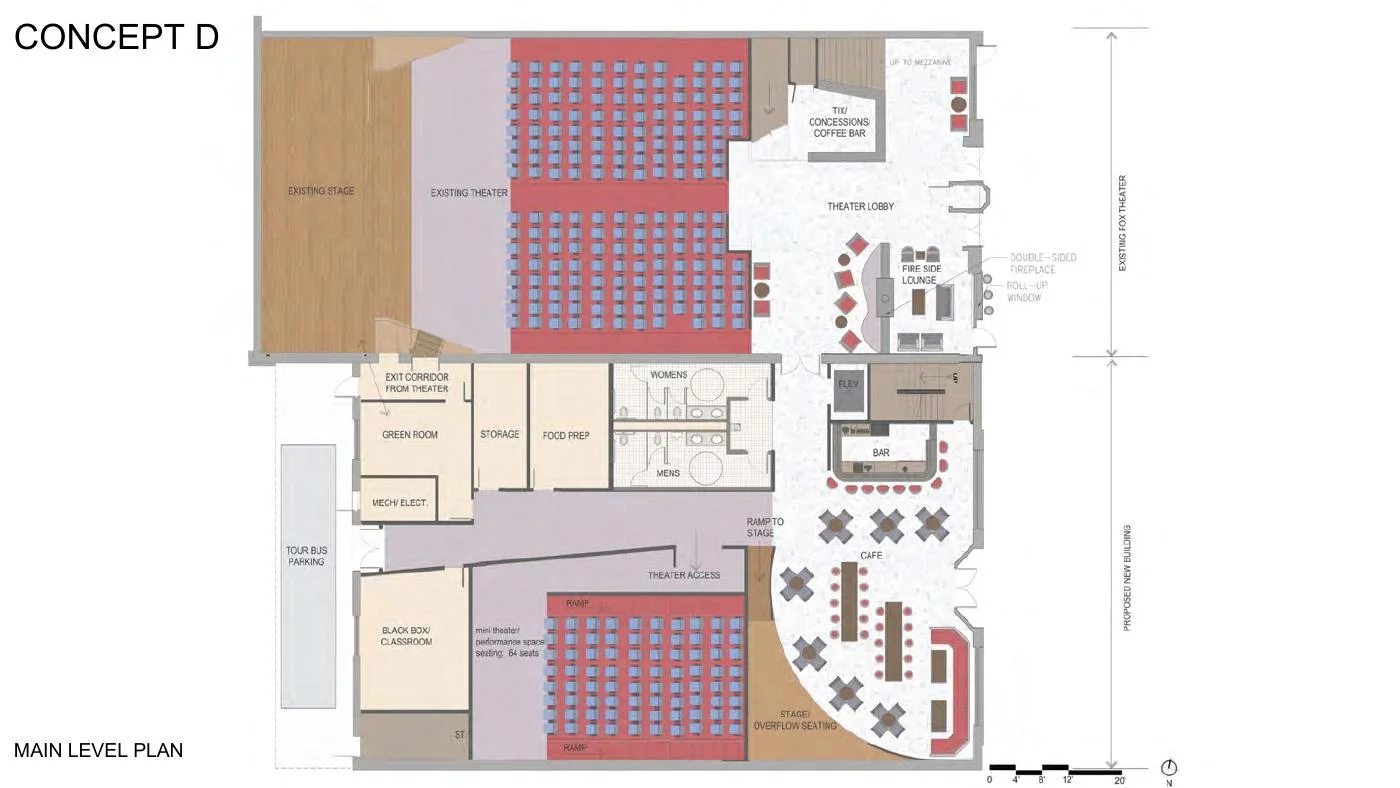
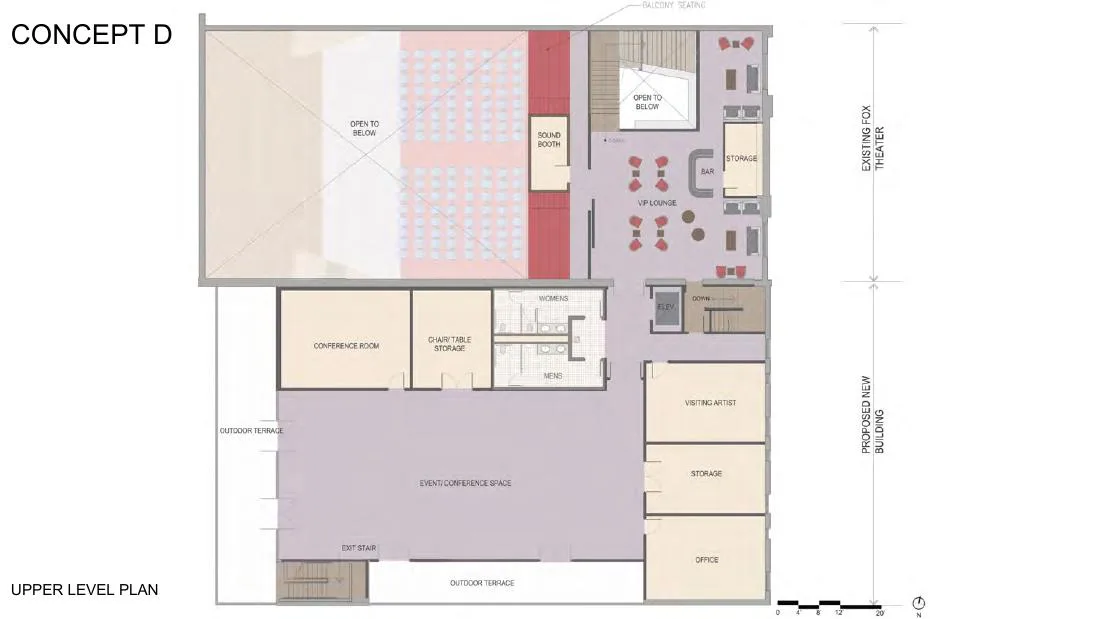
Concept D
Build the largest addition south of the historic theatre.
Keep the existing auditorium and add a 94-seat mini theatre, black-box classroom, food preparation, and support space next door.
Create a fireside lobby, ticketing and concessions, coffee bar, and a roll-up Main Street window.
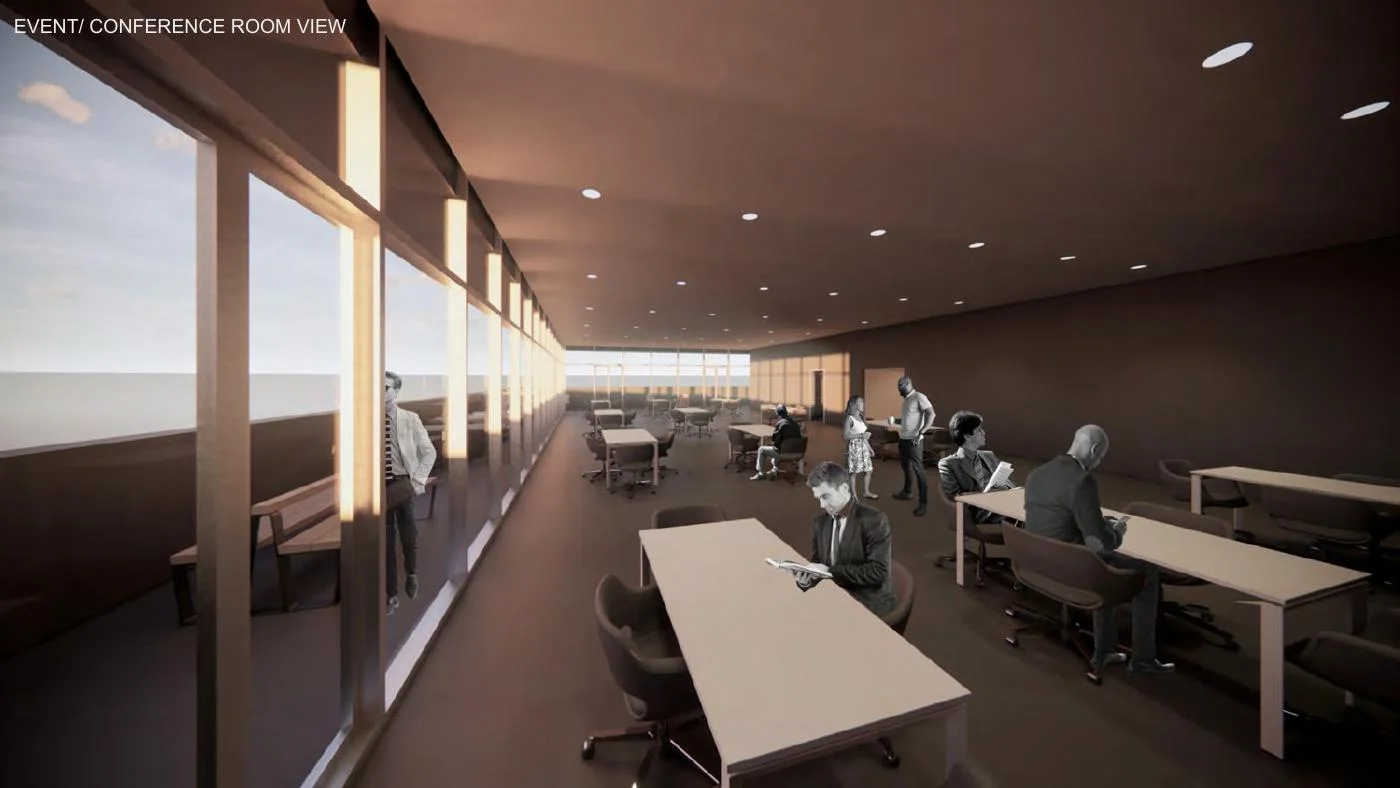
Place a conference and event room, outdoor terrace, office, storage, and a visiting-artist apartment upstairs.
Connect the addition with accessible circulation while retaining the historic auditorium and balcony.
Concept DMain-level plan with south expansion · schematic concept, 2019Concept DUpper-level plan with south expansion · schematic concept, 2019Concept DEvent and conference room view · schematic concept, 2019
Credited in the 2019 presentation
Student designers made the possibilities legible.
Taylor Carlisle
Fernanda Hobbs
Alena Gagnon
Sara Goldblatt
Aneliya Bargon
Shane Krenn
James Hogden
University Technical Assistance was supervised by Jeffrey Wood, with Chris Koziol directing the presentation work and support from the CU Denver College of Architecture and Planning.
What carried forward
Flexibility, access, systems, and a theatre that earns its keep.
Not every room or expansion survived later constraints. The durable ideas did: more kinds of use, better concessions and gathering, safer and more accessible circulation, and infrastructure capable of supporting movies and live events.