SHF 2021-M2-023
Roof + insulation
Main and fly-roof replacement, associated roofing details, and the first roof insulation in the building’s history.
Phase 1 · complete
Before new systems could go in, the Fox needed a sound roof over a stable structure. Two linked projects replaced and insulated the roof, supported historic trusses, repaired valley framing, and addressed parapet masonry.
Defined Phase 1 scope substantially complete by early February 2024.
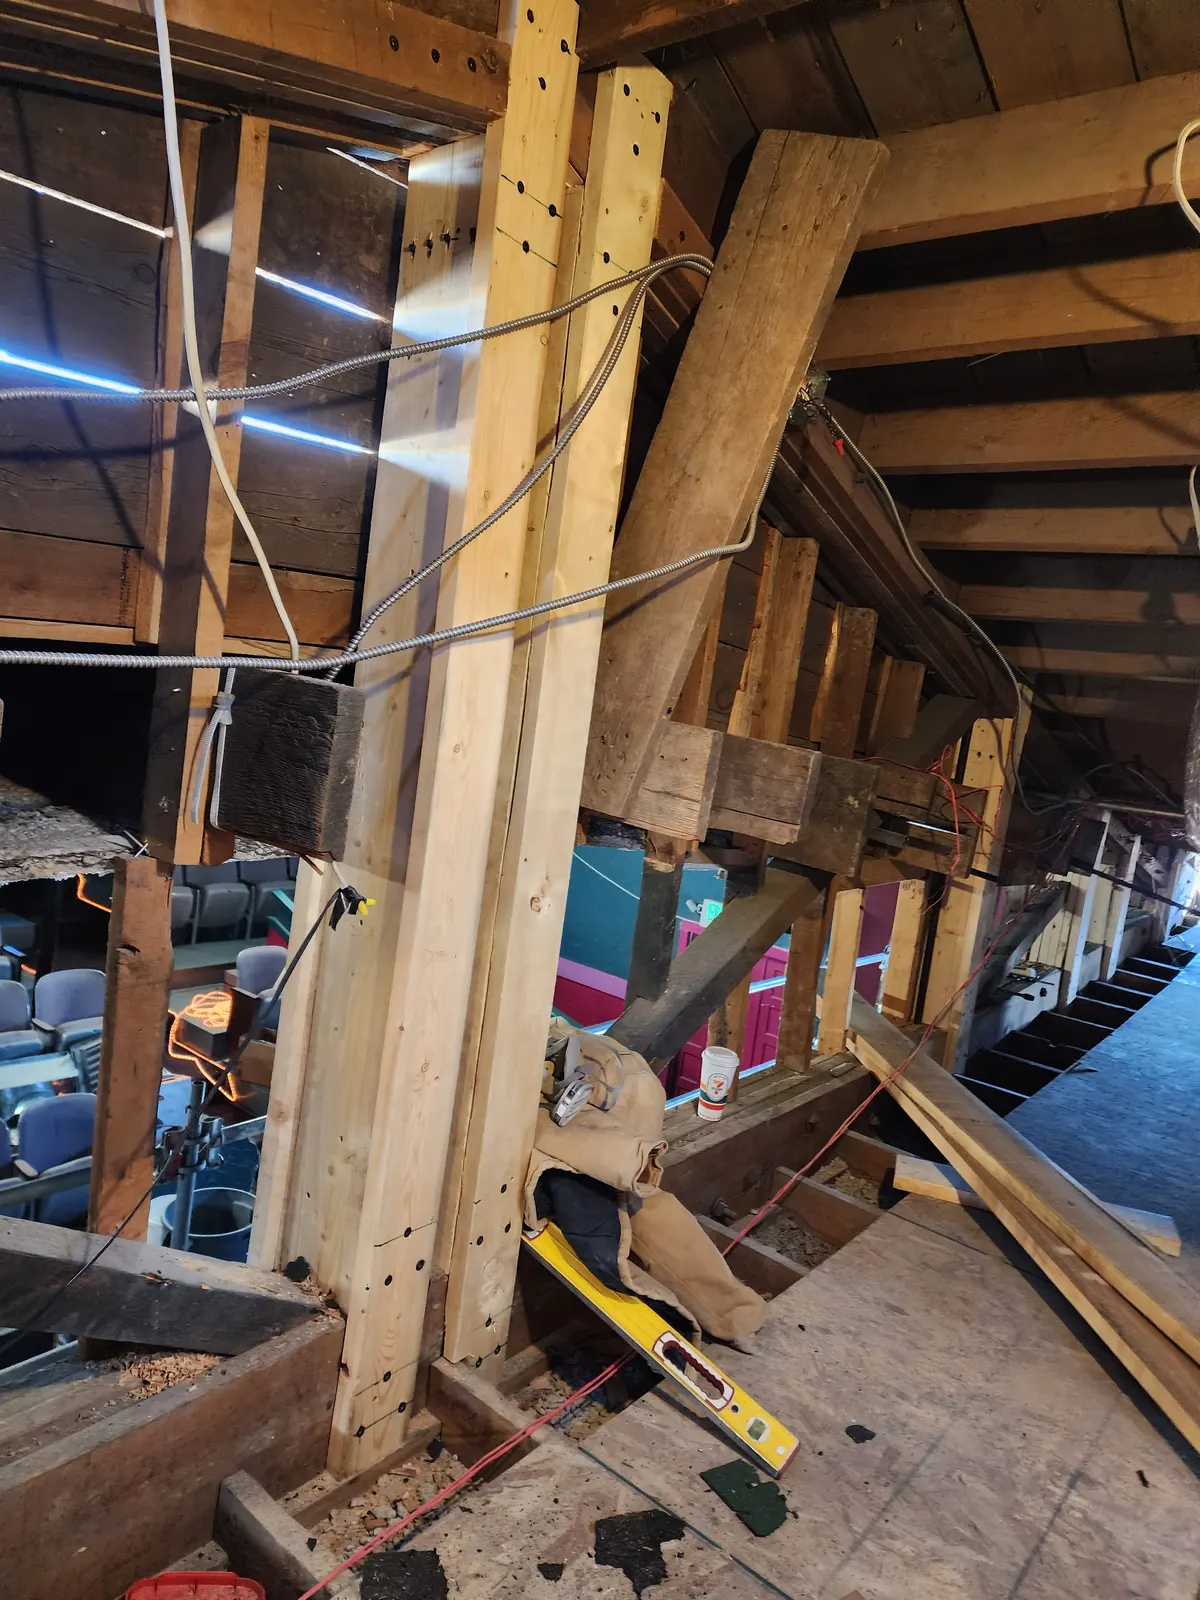
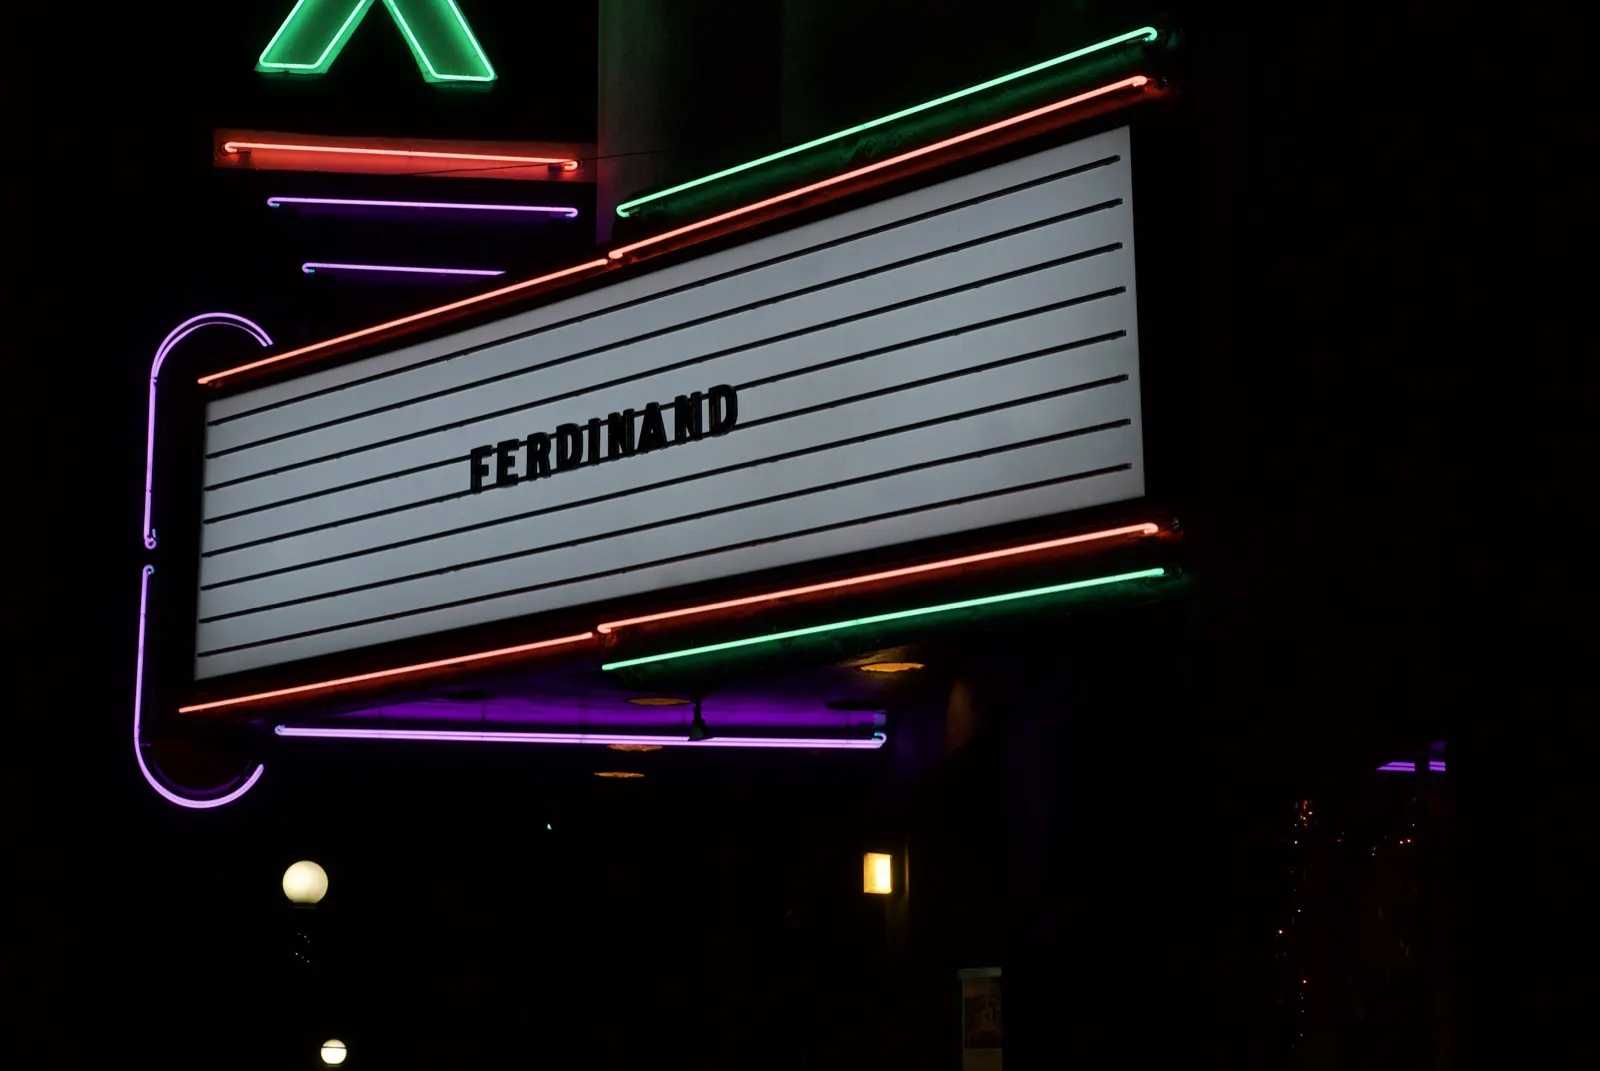
Before Phase 1 · 2017–2023
Movies and community events continued while maintenance and fundraising moved the building forward. In 2017, Gordon Sign removed and restored all of the marquee neon, fabricated replacement tubes where needed, and relit the sign over Main Street.
That marquee work is the prologue, not Phase 1. It shows the pattern: keep the theatre useful, then do the next piece of permanent work.
Before construction
The 2018 Historic Structure Assessment established the building-wide roadmap. CU Denver students and residents then explored how the Fox could serve the community. Phase 1 is where those earlier chapters became funded construction documents and field work.
Historic Structure Assessment Findings + original report photographs → CU Denver community design Student concepts + 171 responses →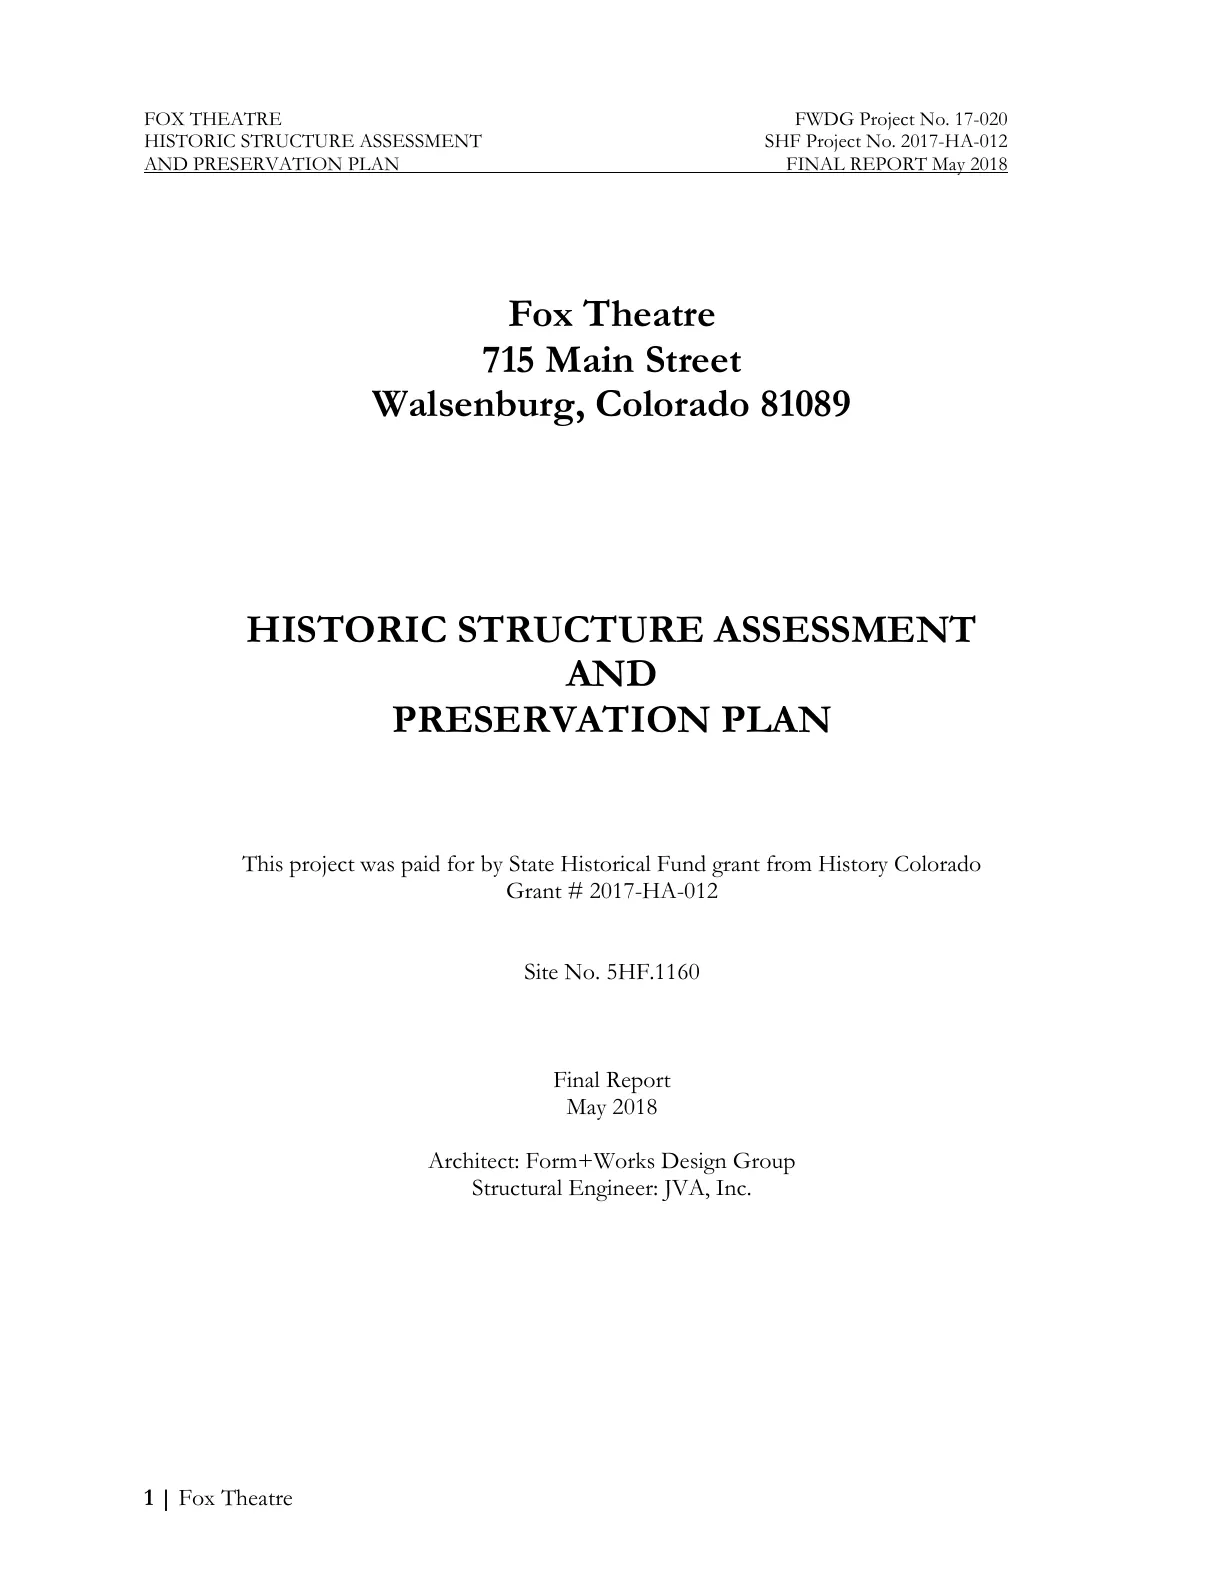
Two grants · one public phase
Phase 1 is the public name for two interlocking History Colorado State Historical Fund projects. The signed agreements and engineering record define the work; no combined dollar total is published while the final grant ledgers are being reconciled.
SHF 2021-M2-023
Main and fly-roof replacement, associated roofing details, and the first roof insulation in the building’s history.
SHF 2023-02-029
Shoring, steel support beside existing trusses, valley-framing repair, mortar analysis, and parapet masonry.
This project was paid for in part by a History Colorado State Historical Fund grant.
The construction record
Selected from 586 Phase 1 photographs and videos in the Fox project archive.
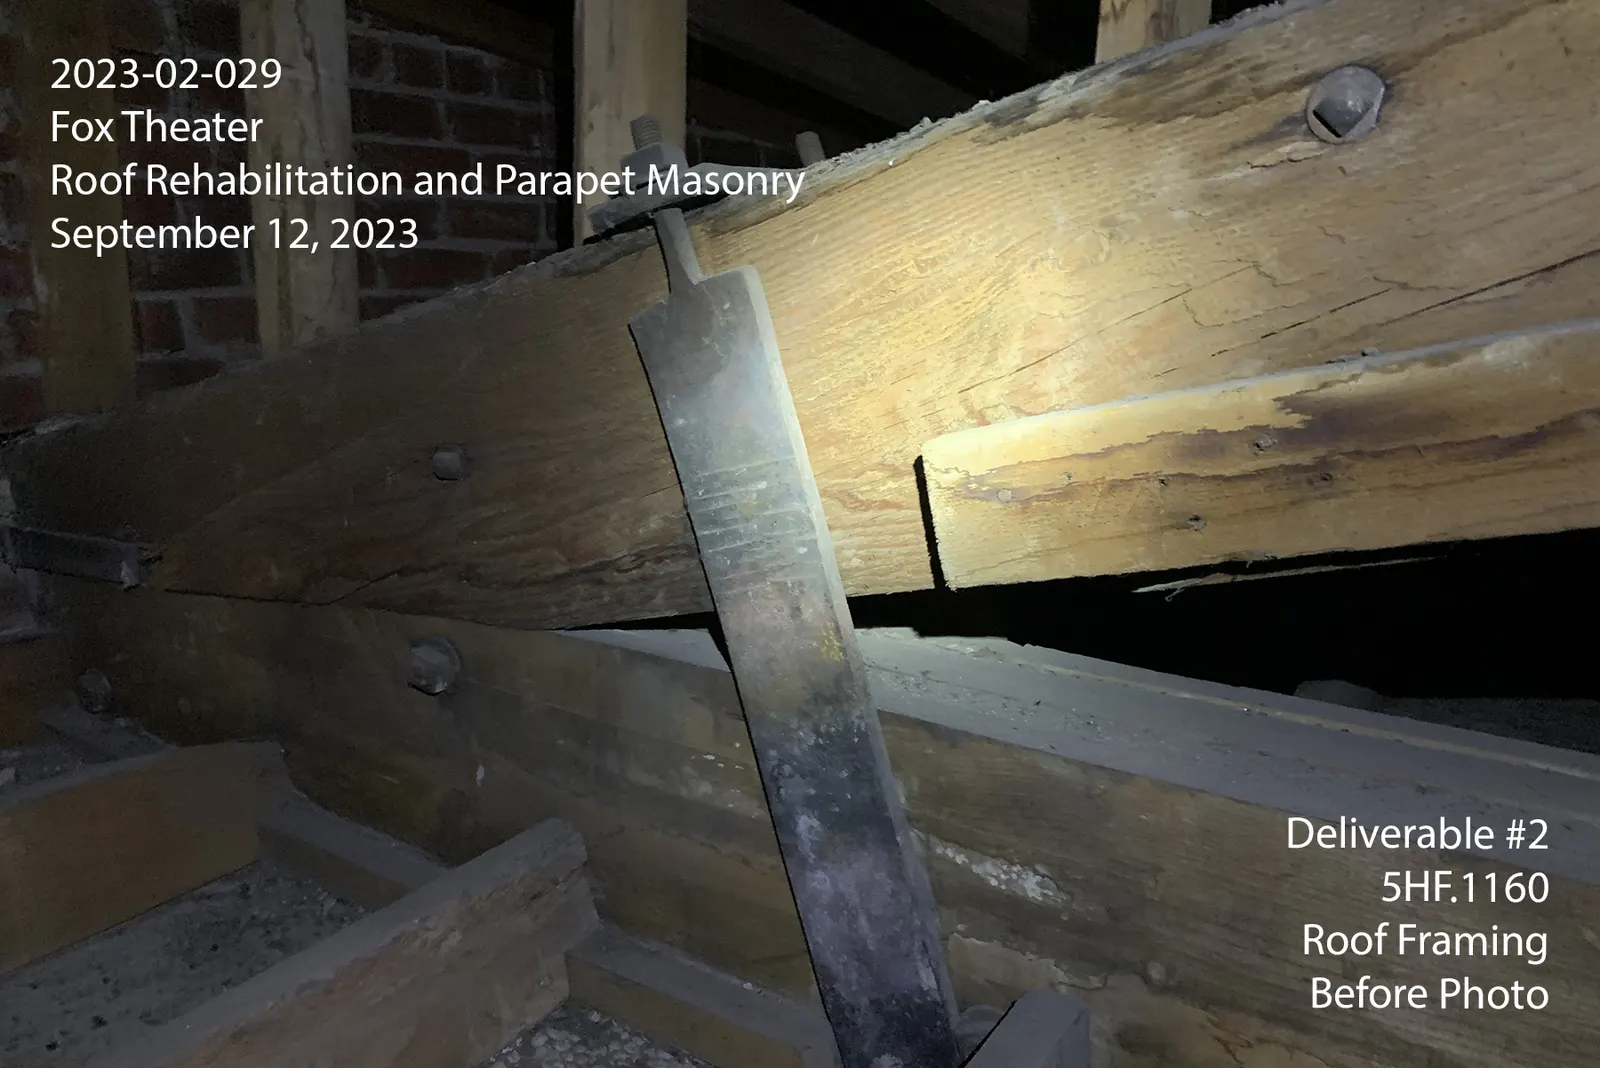
Before
The work began with the roof open to inspection: aged timber, earlier connections, and the places where the structure had moved over time.
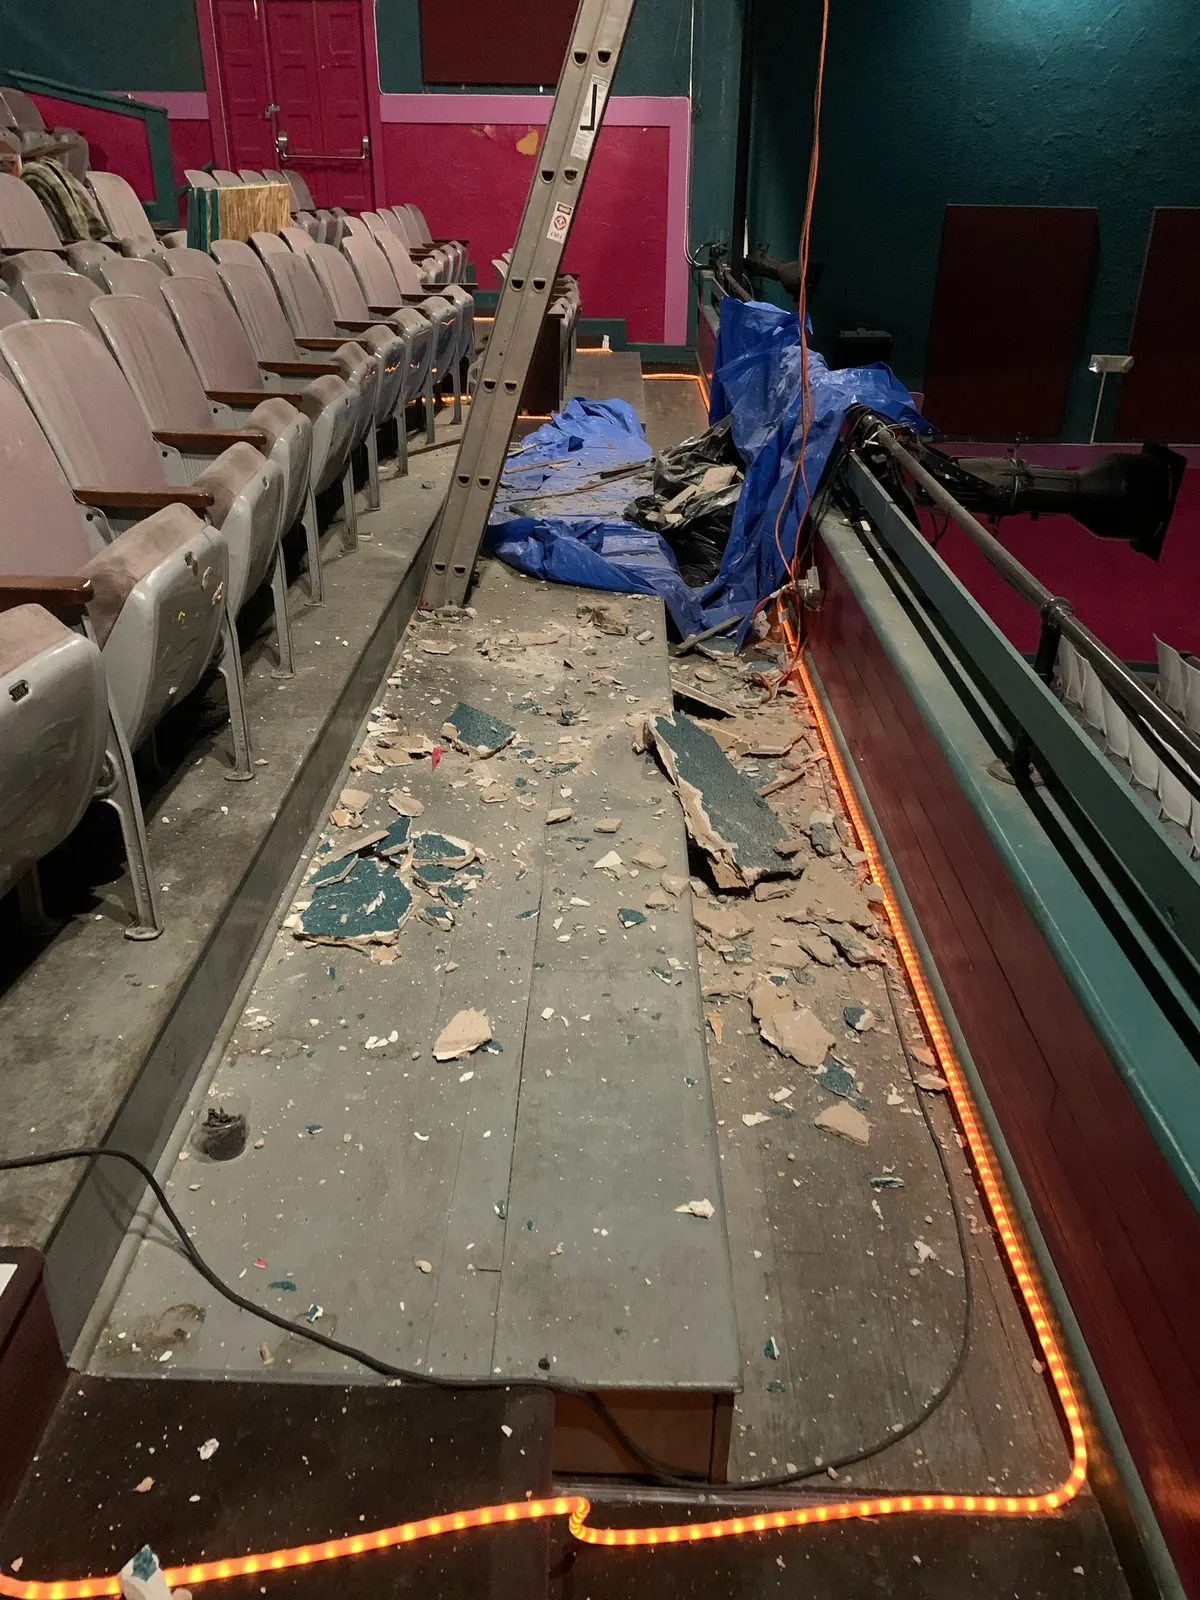
Opened up
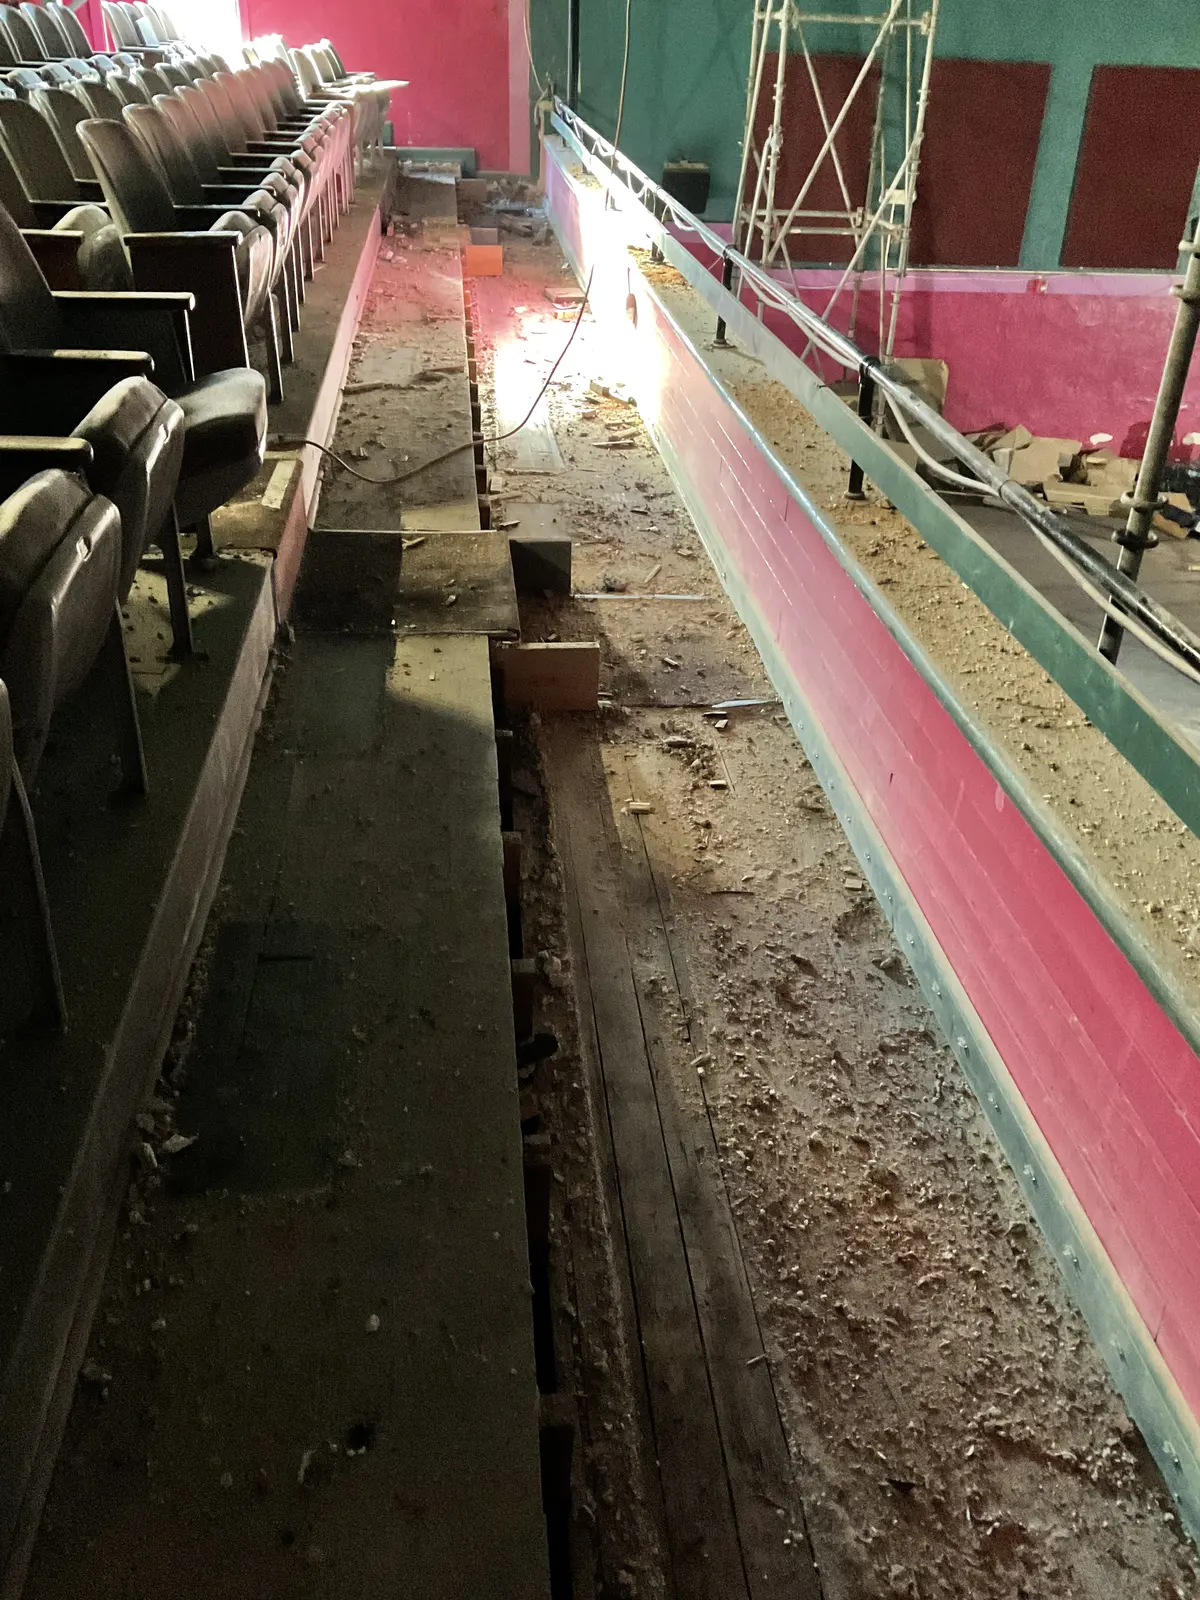
Crews prepared work areas in the auditorium and attic so the historic roof structure could be reached safely.
Supported
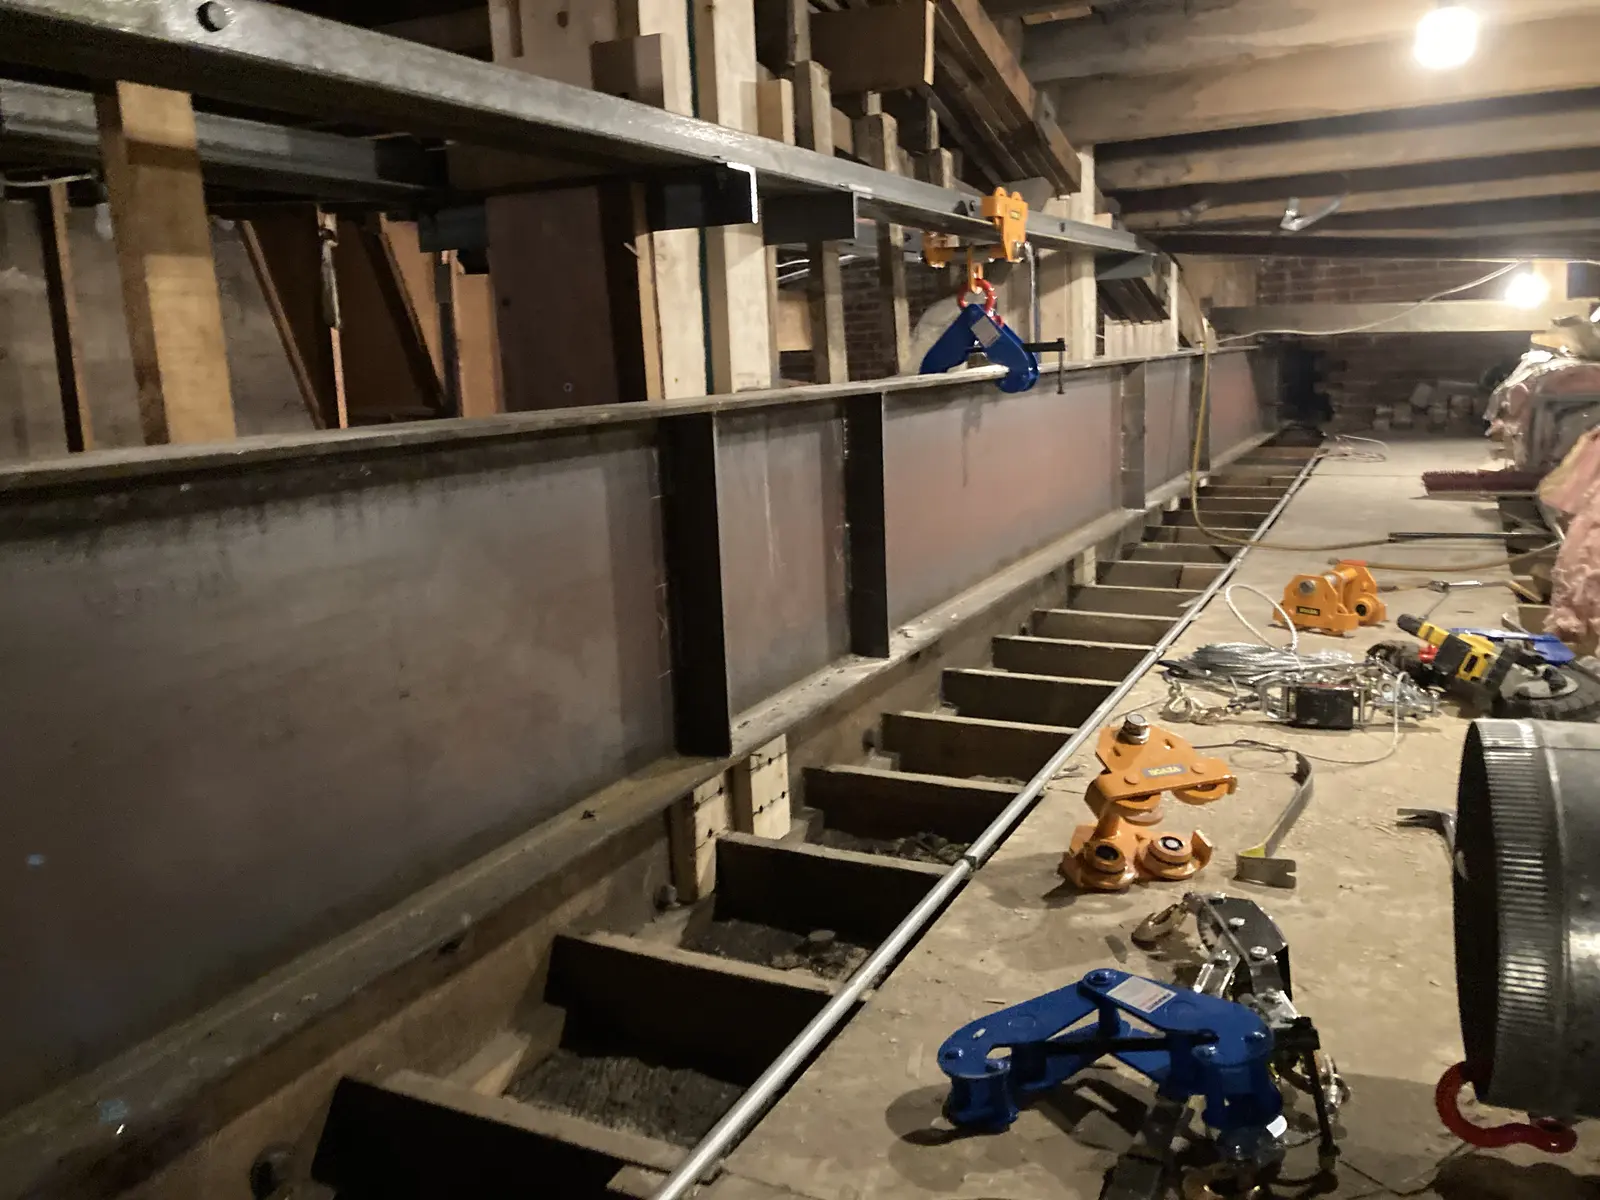
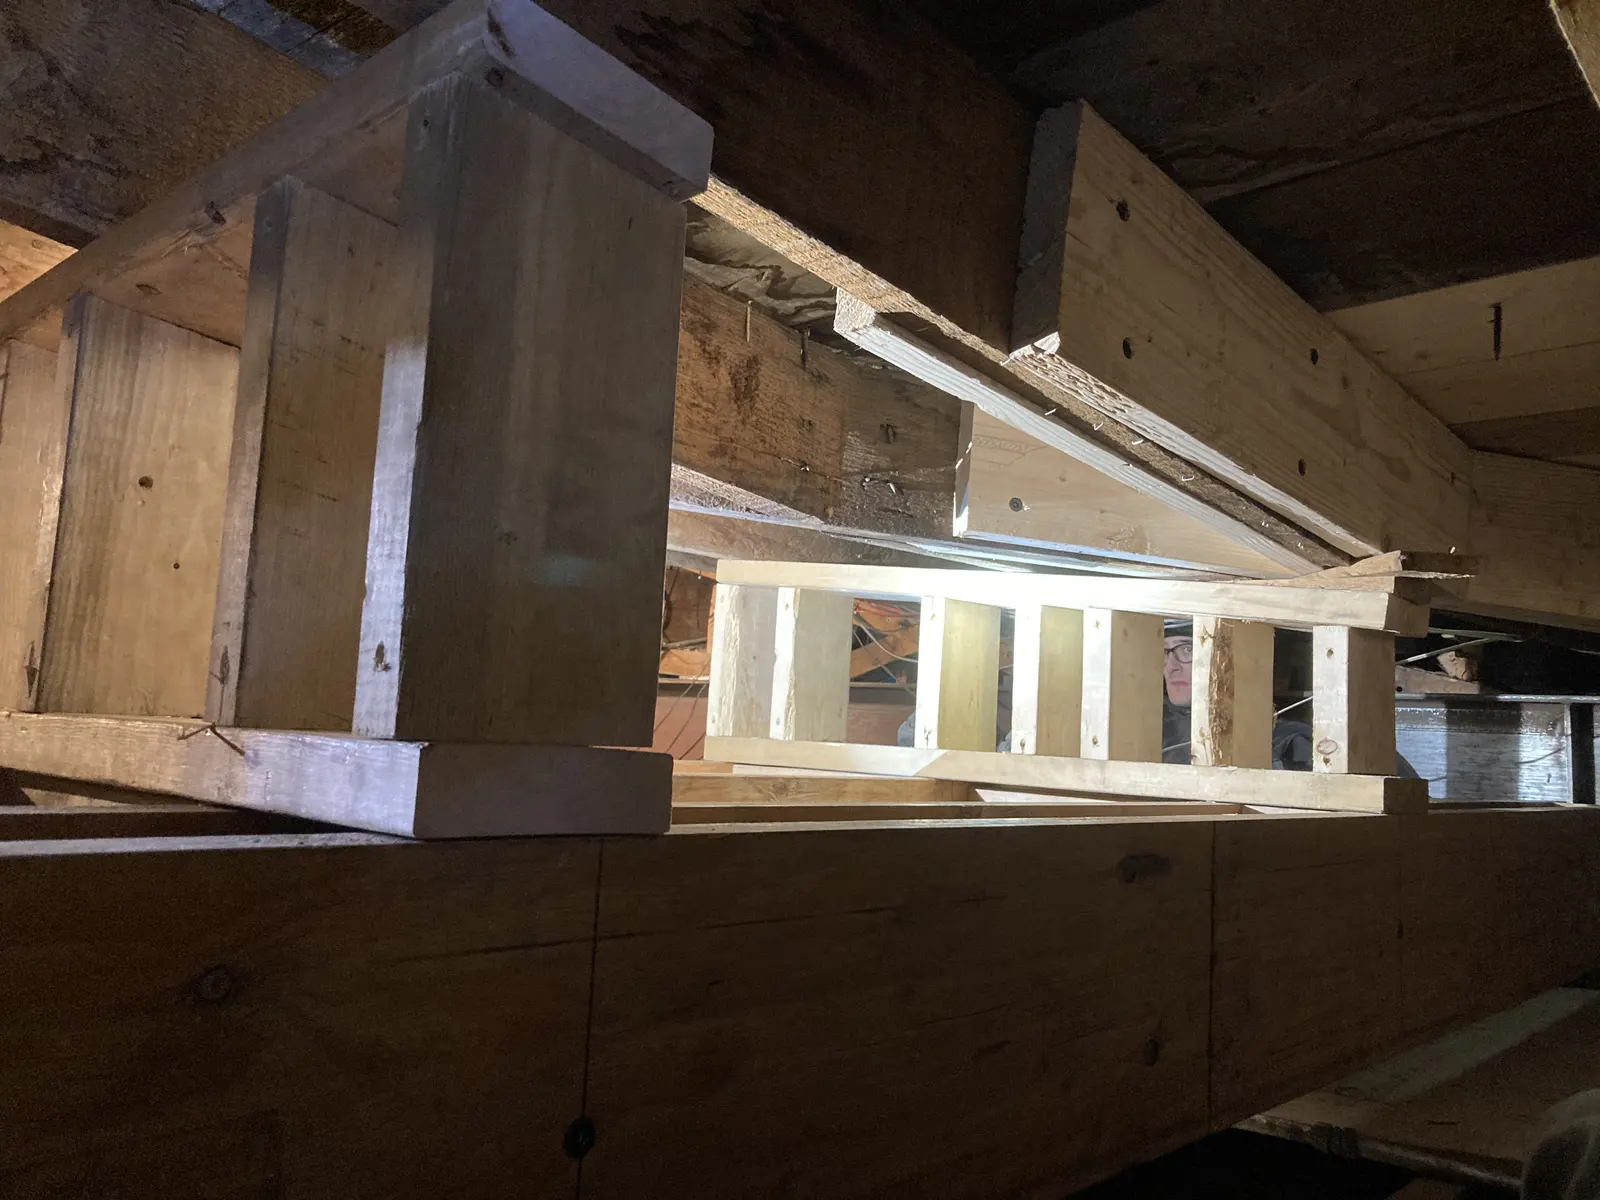
Temporary shoring held the roof and balcony-truss area while crews removed sag and installed permanent reinforcement.
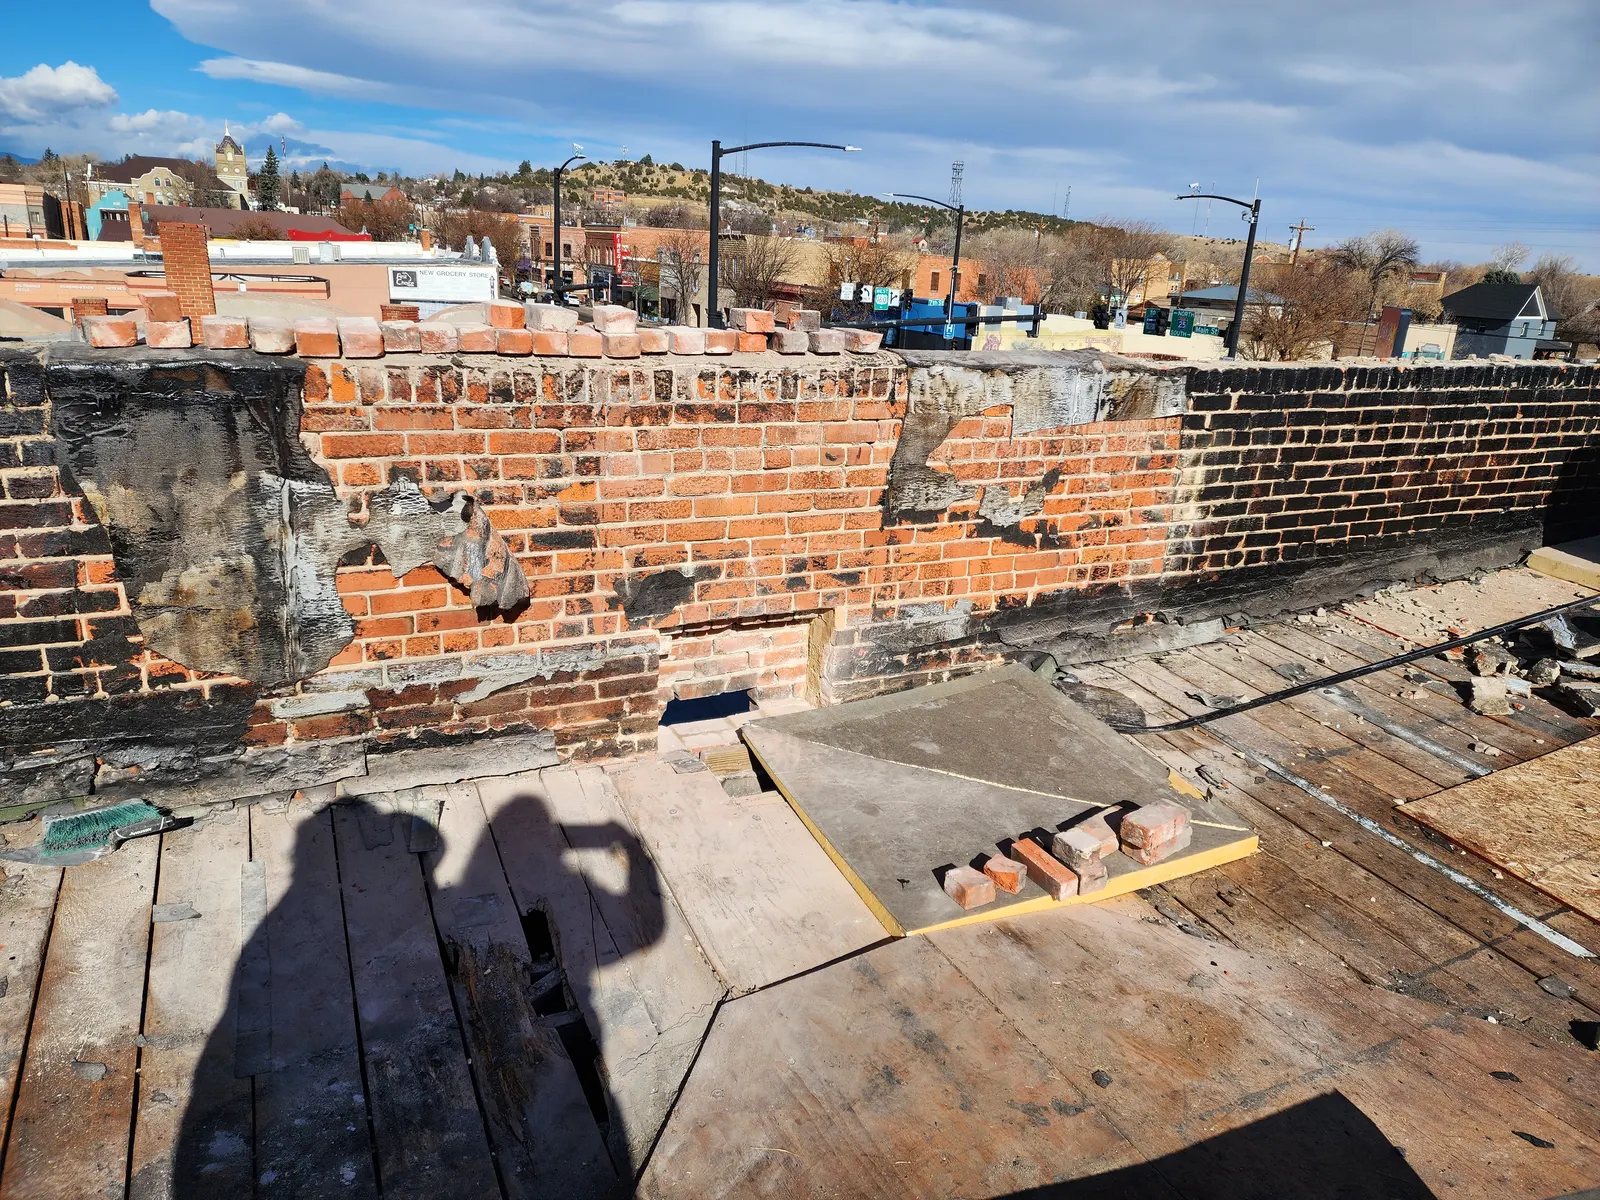
Rebuilt
Mortar analysis and an approved mockup guided work on deteriorated joints while the roof deck was open.
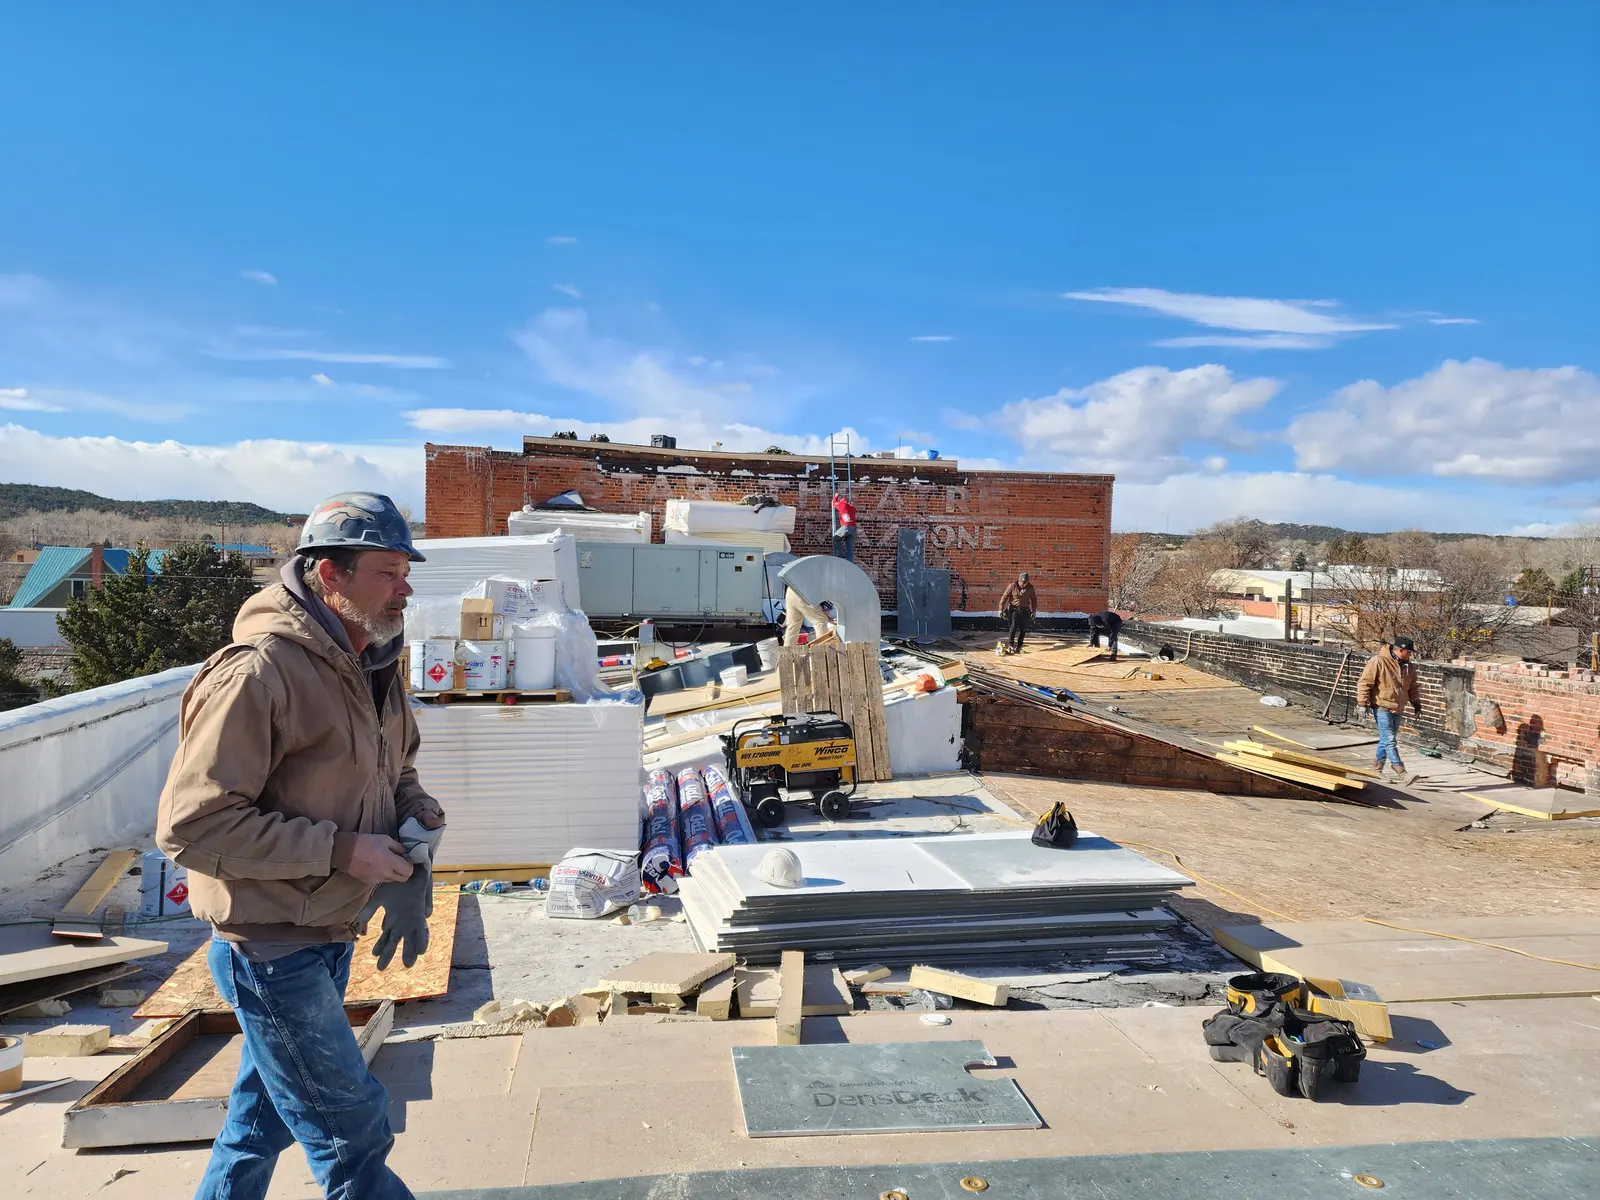
Weather-tight
The main and fly roofs were replaced and insulated—the first roof insulation in the building’s history.
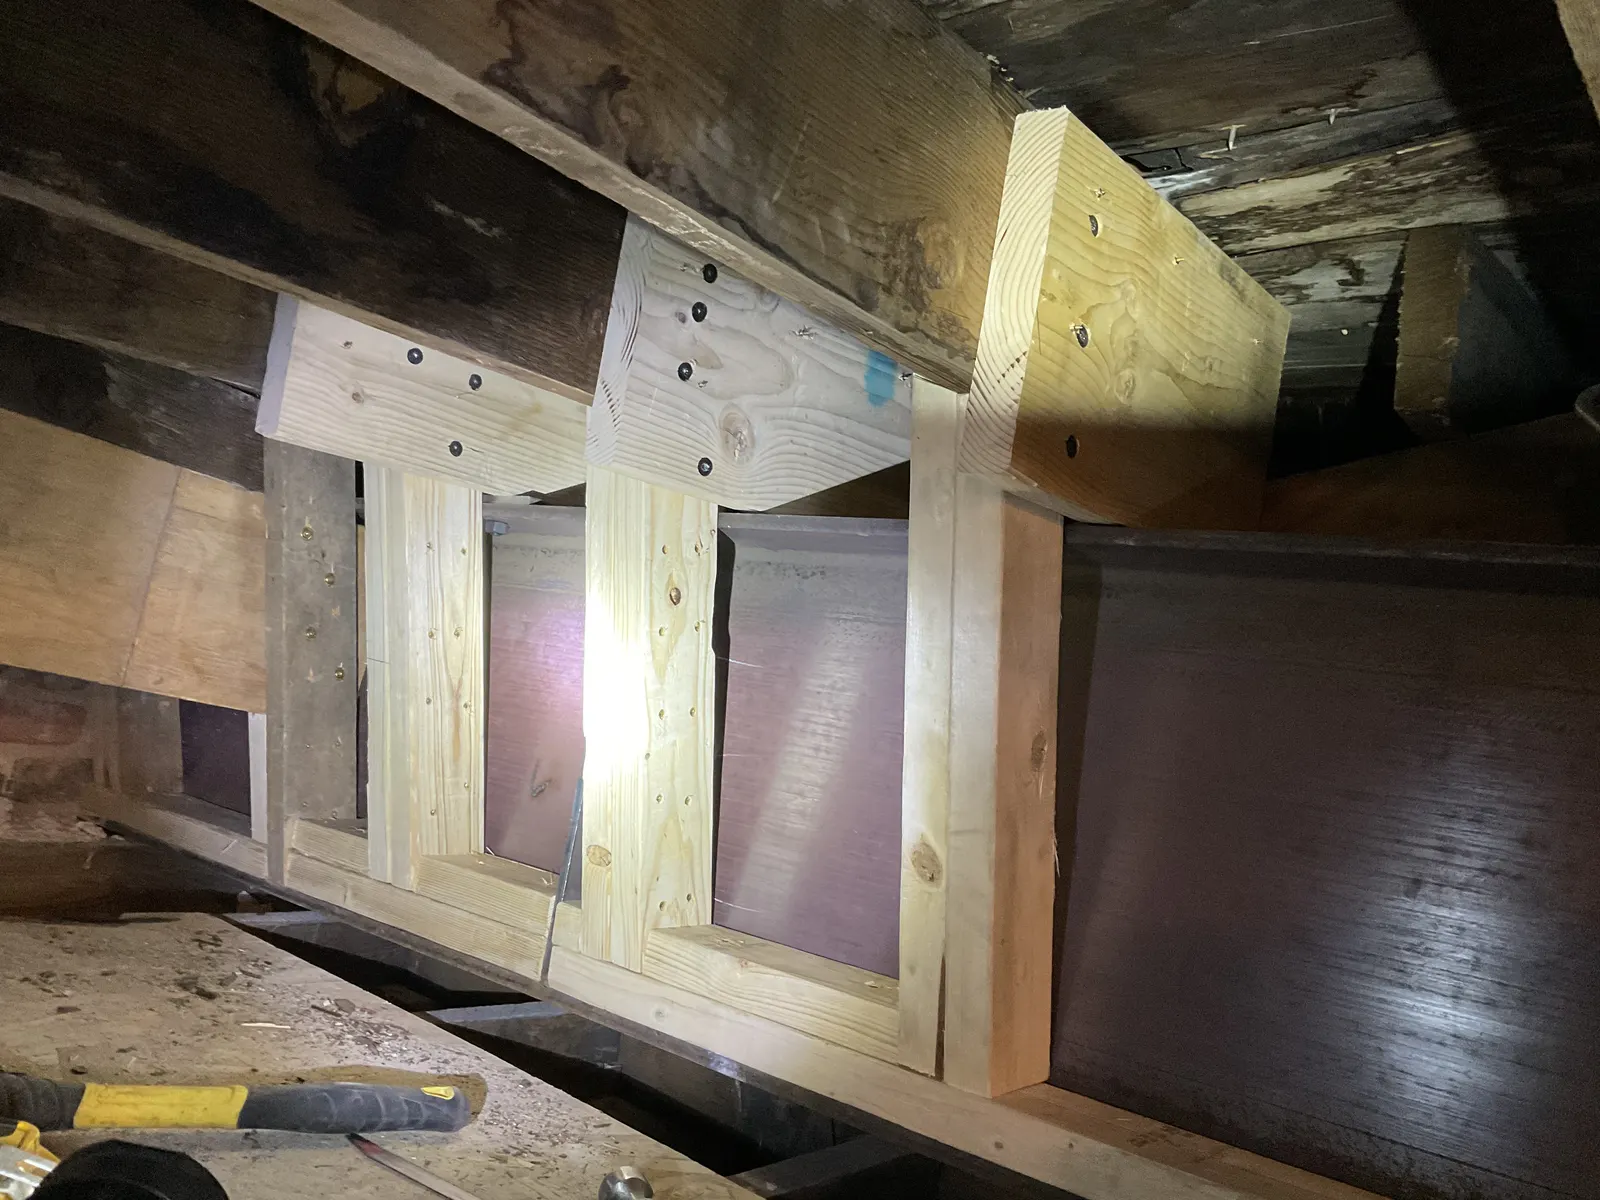
Complete
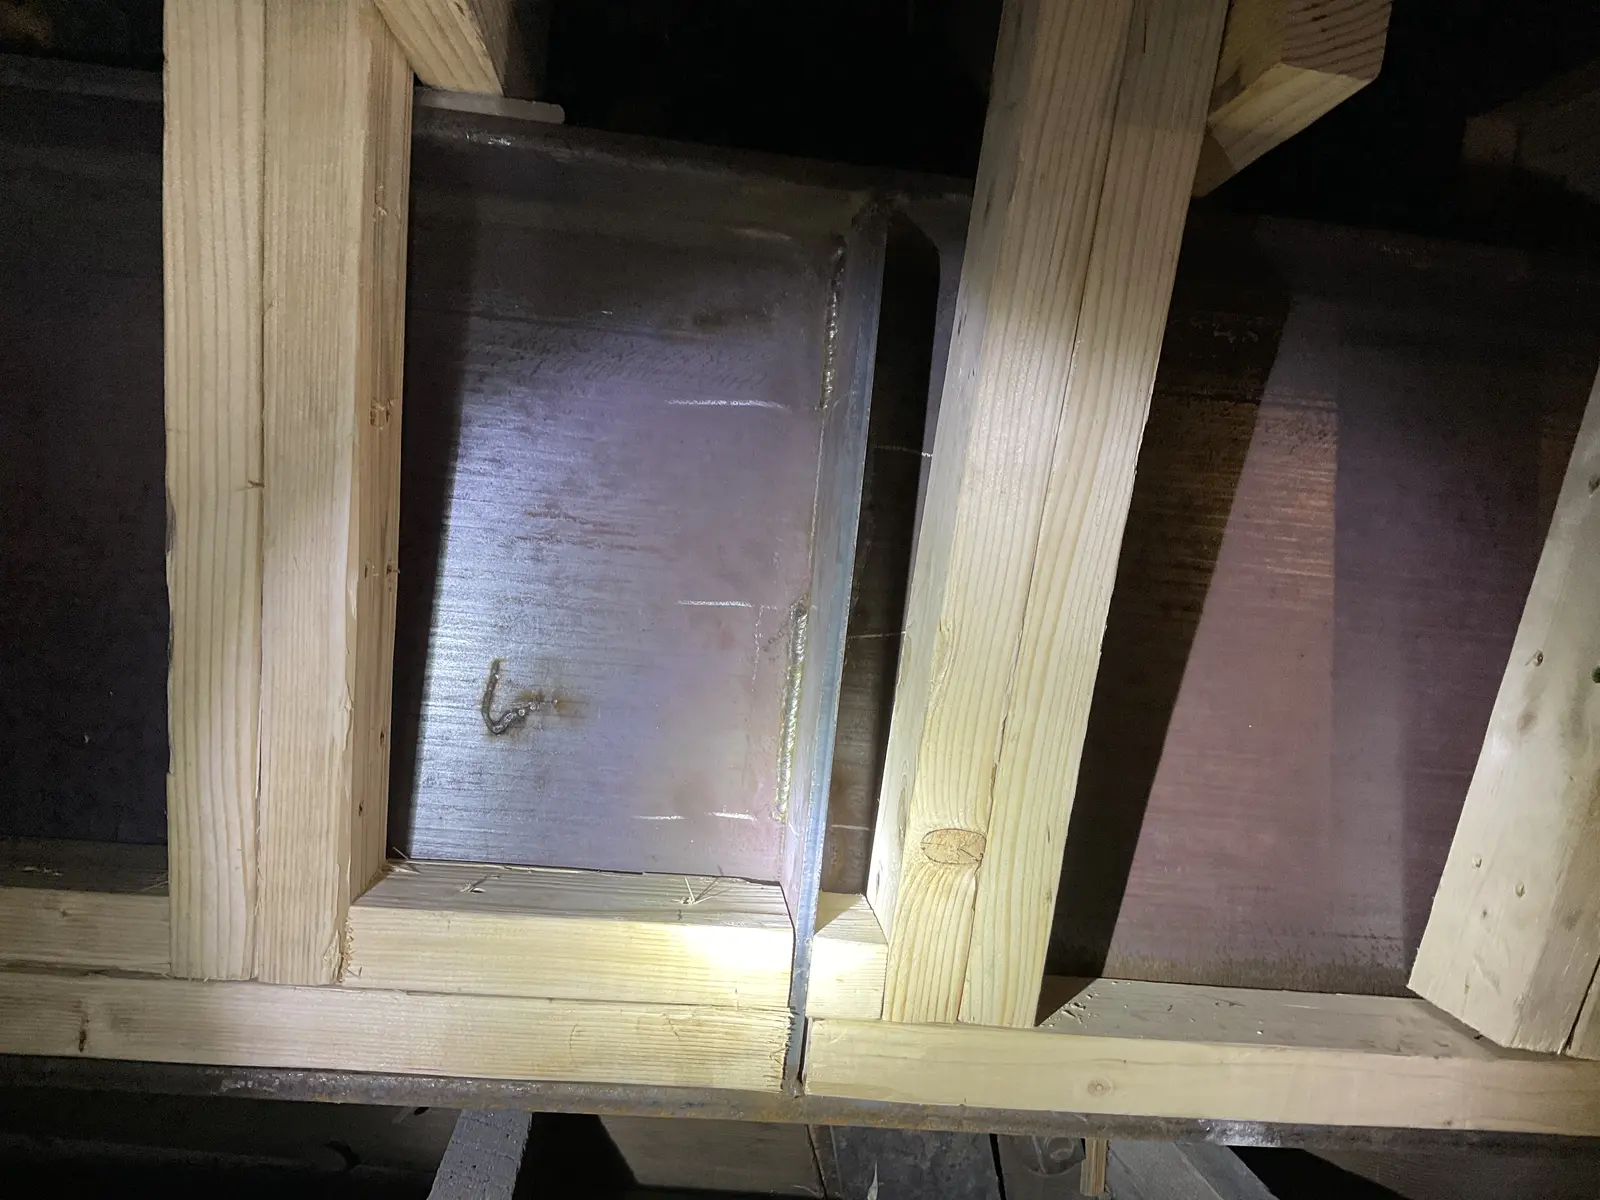
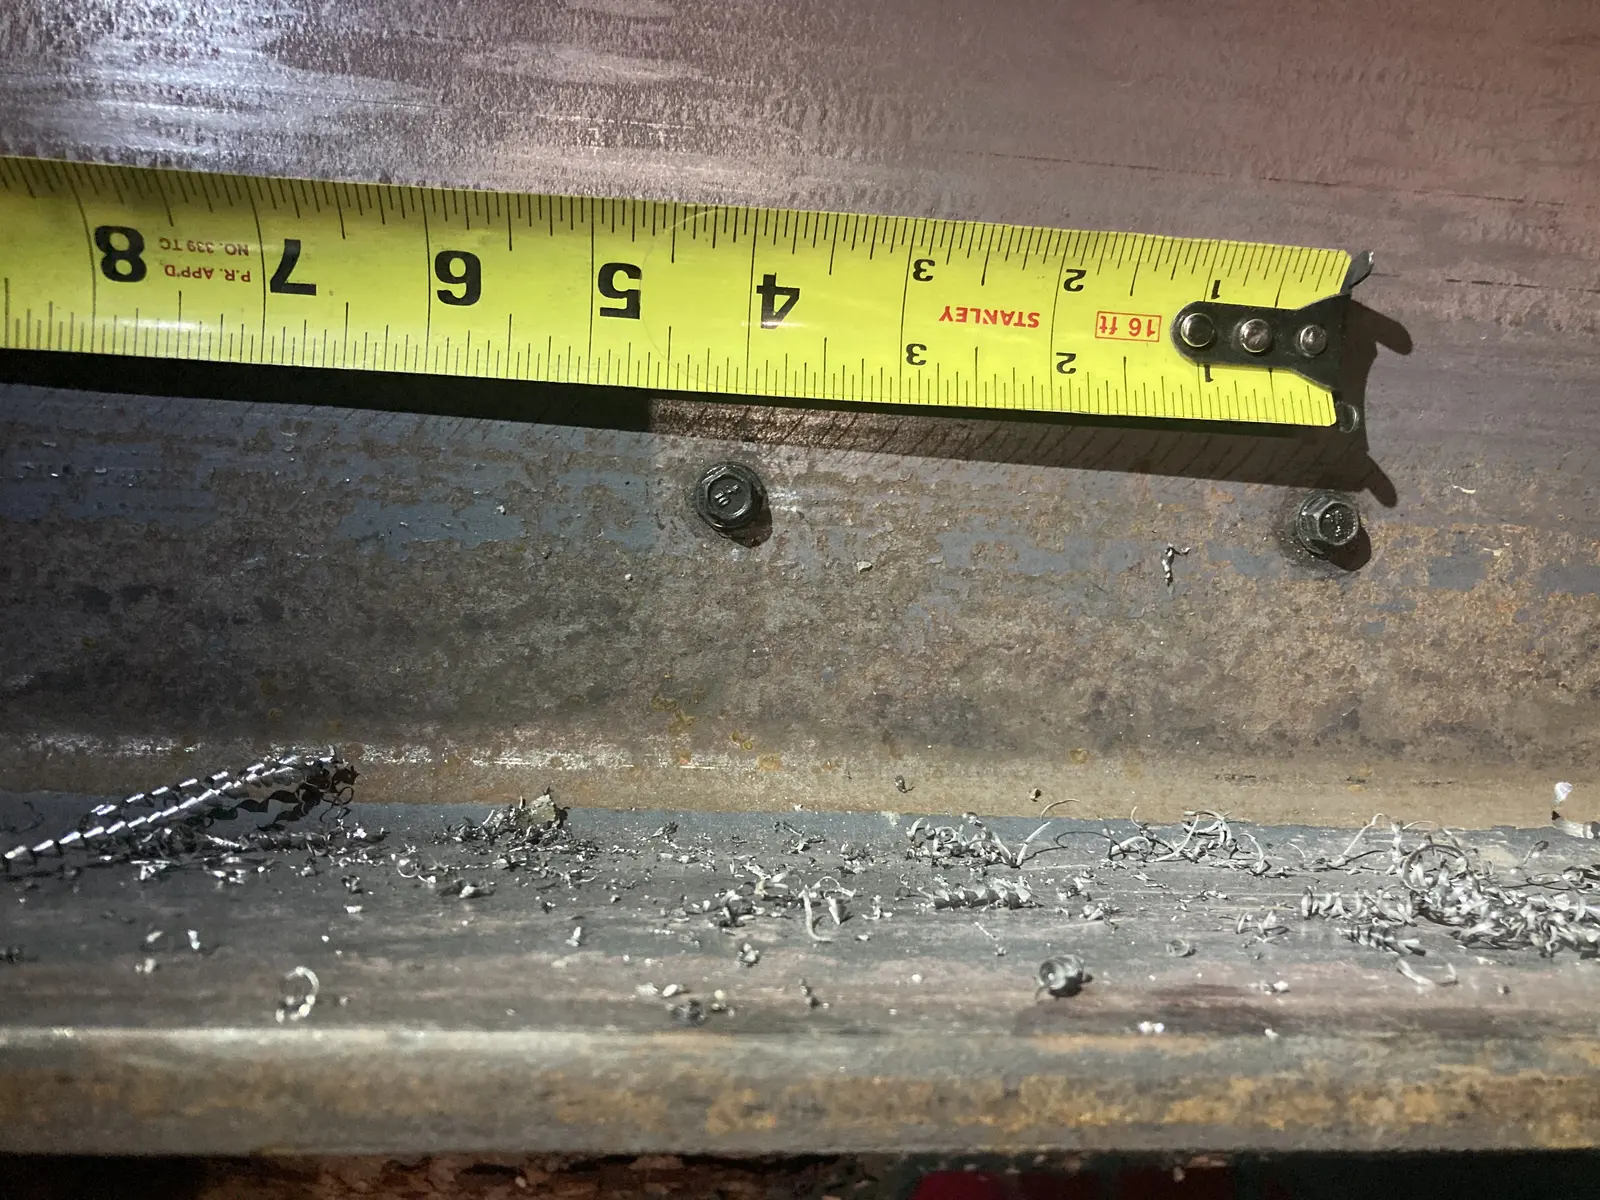
New timber reinforcement and steel support were installed beside the historic framing. JVA reported that the observed work substantially conformed to the construction documents.
More from the archive
These supporting views sit between the major field notes above. Select any image to open the full viewer and move through the complete Phase 1 visual record.
Construction photography: Craig Asher and the Fox project archive.
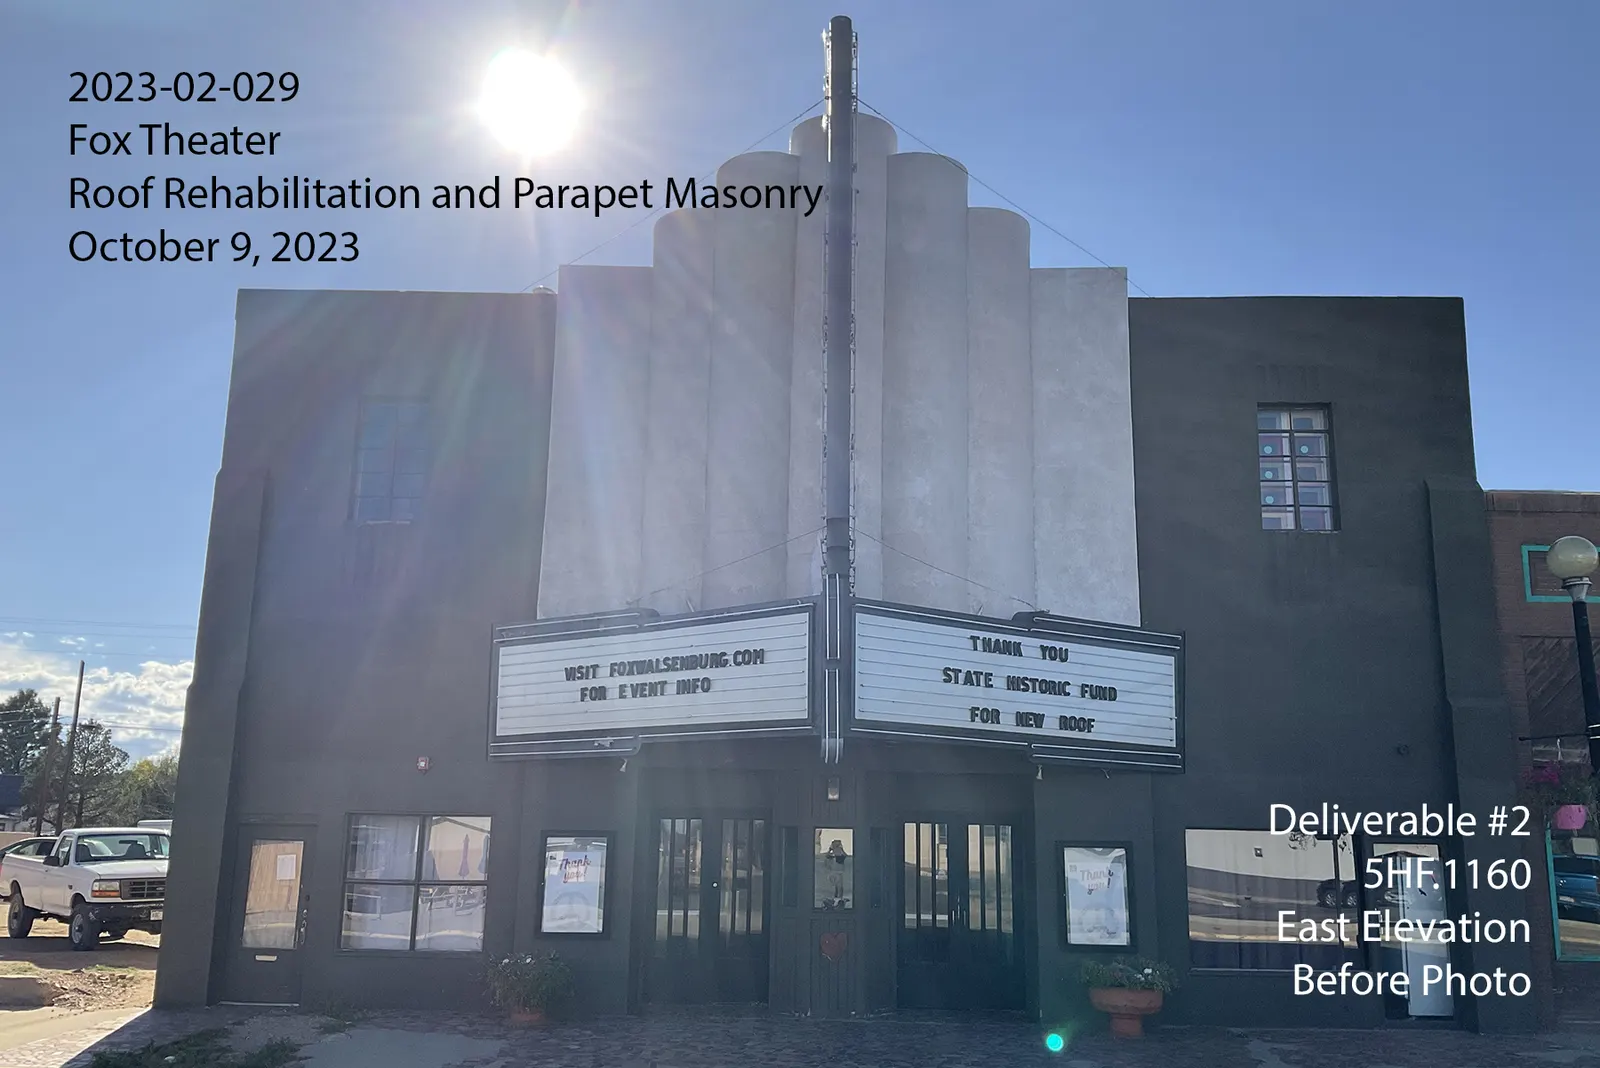
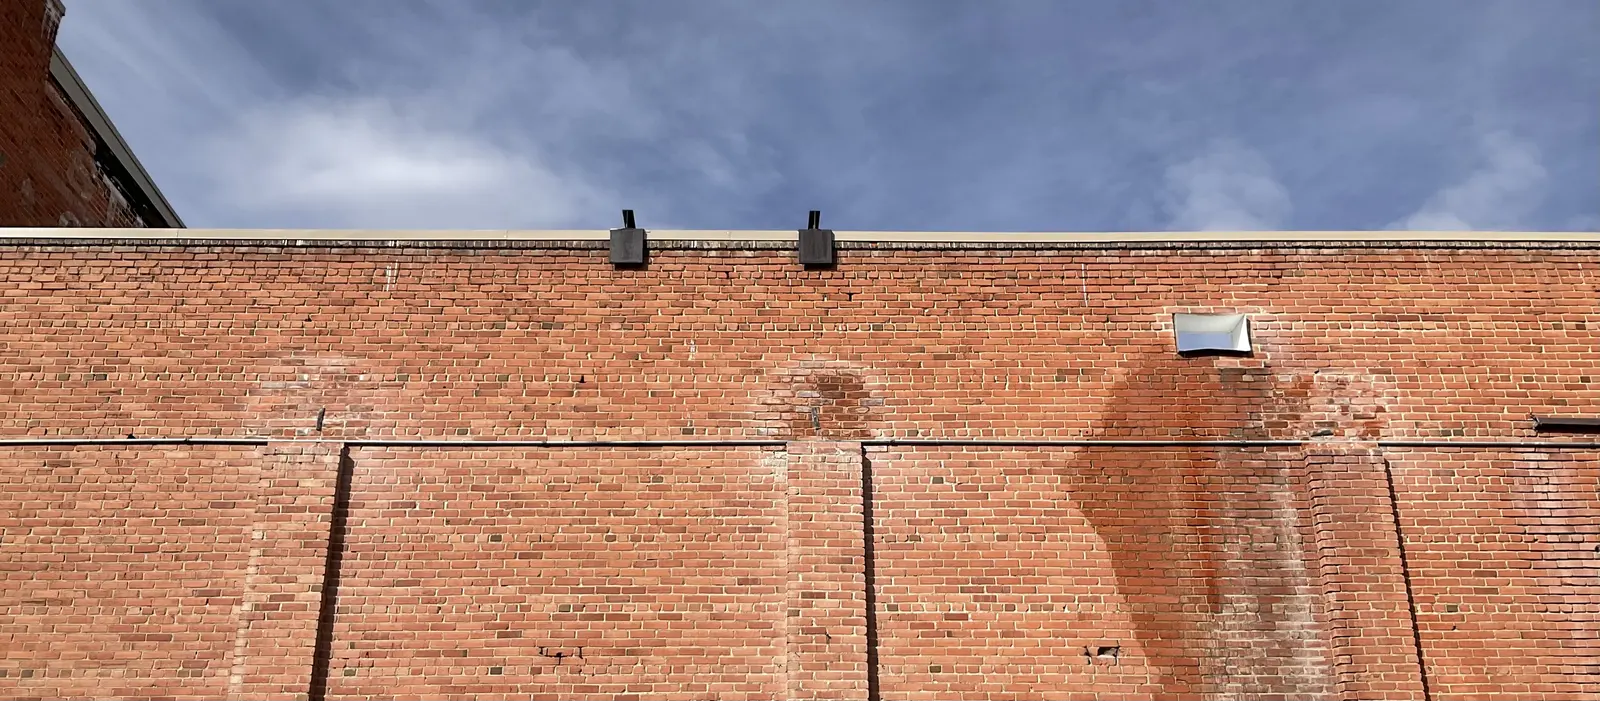
The grant record established the exterior condition before the roof and parapet scope began.
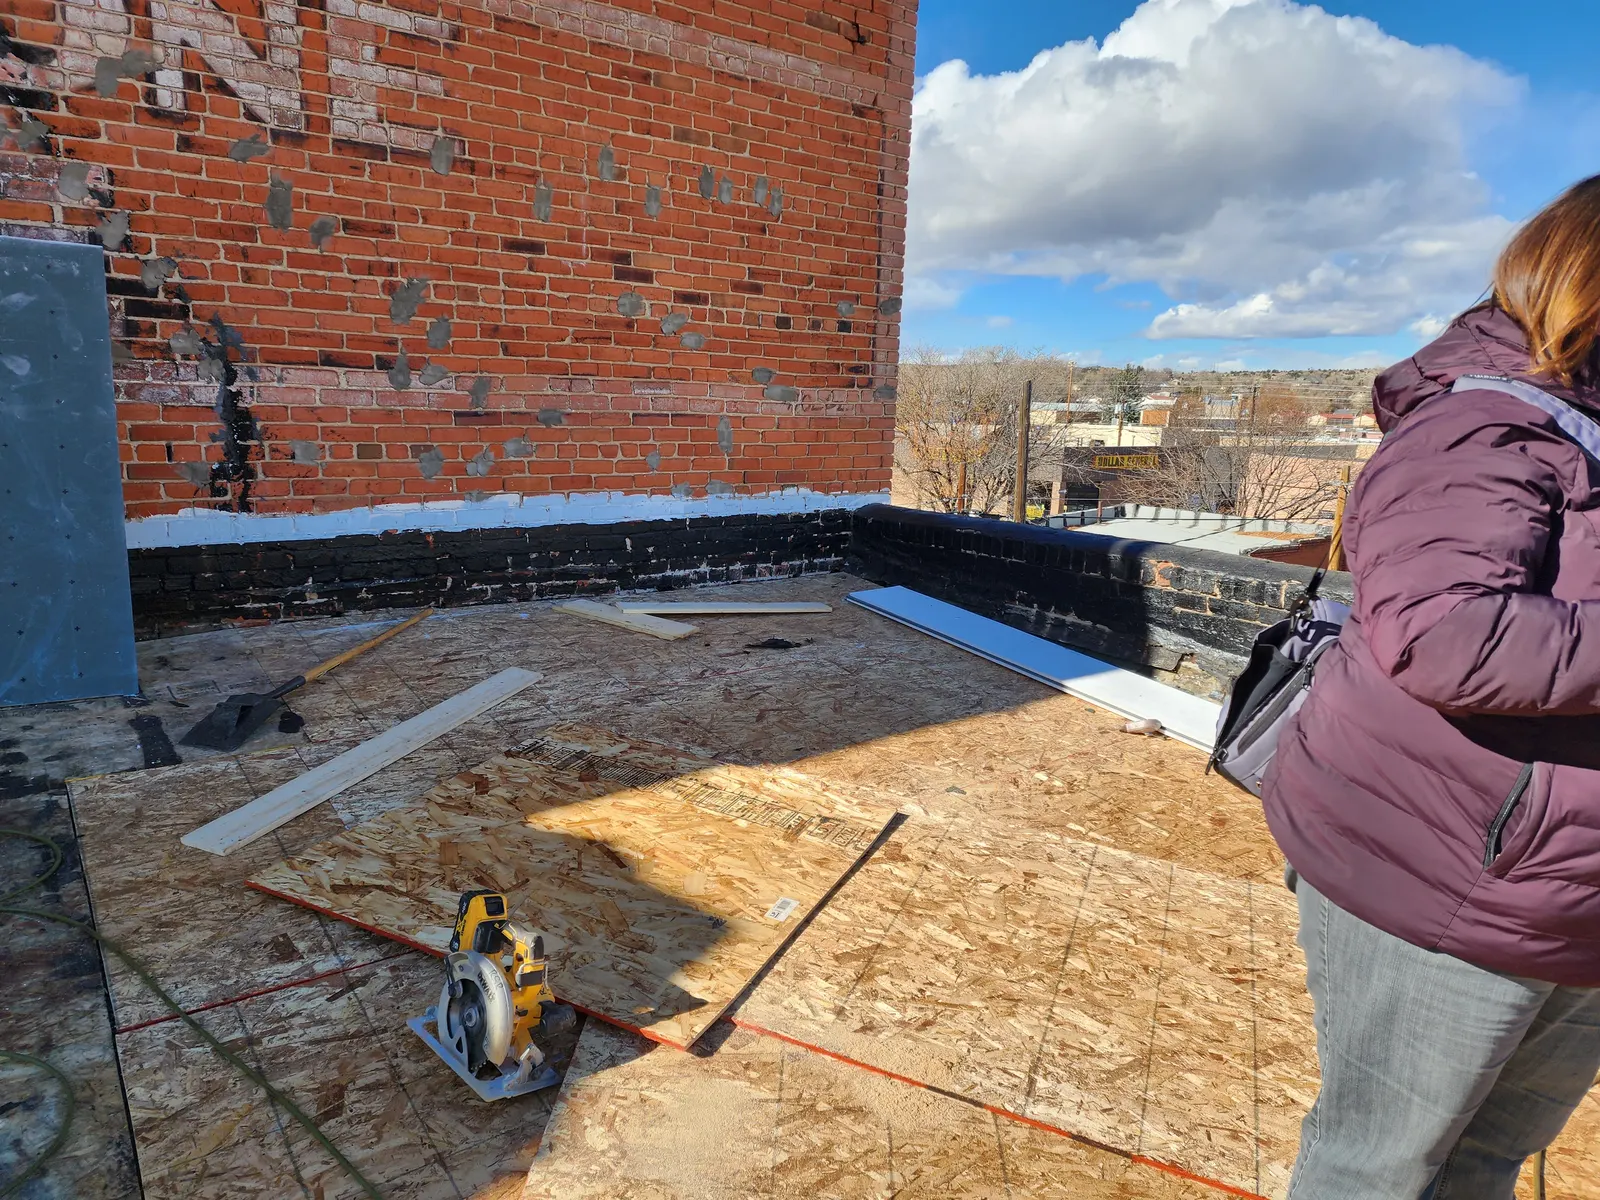
Steel support, roof decking, and parapet work moved together while the building was open to the weather.
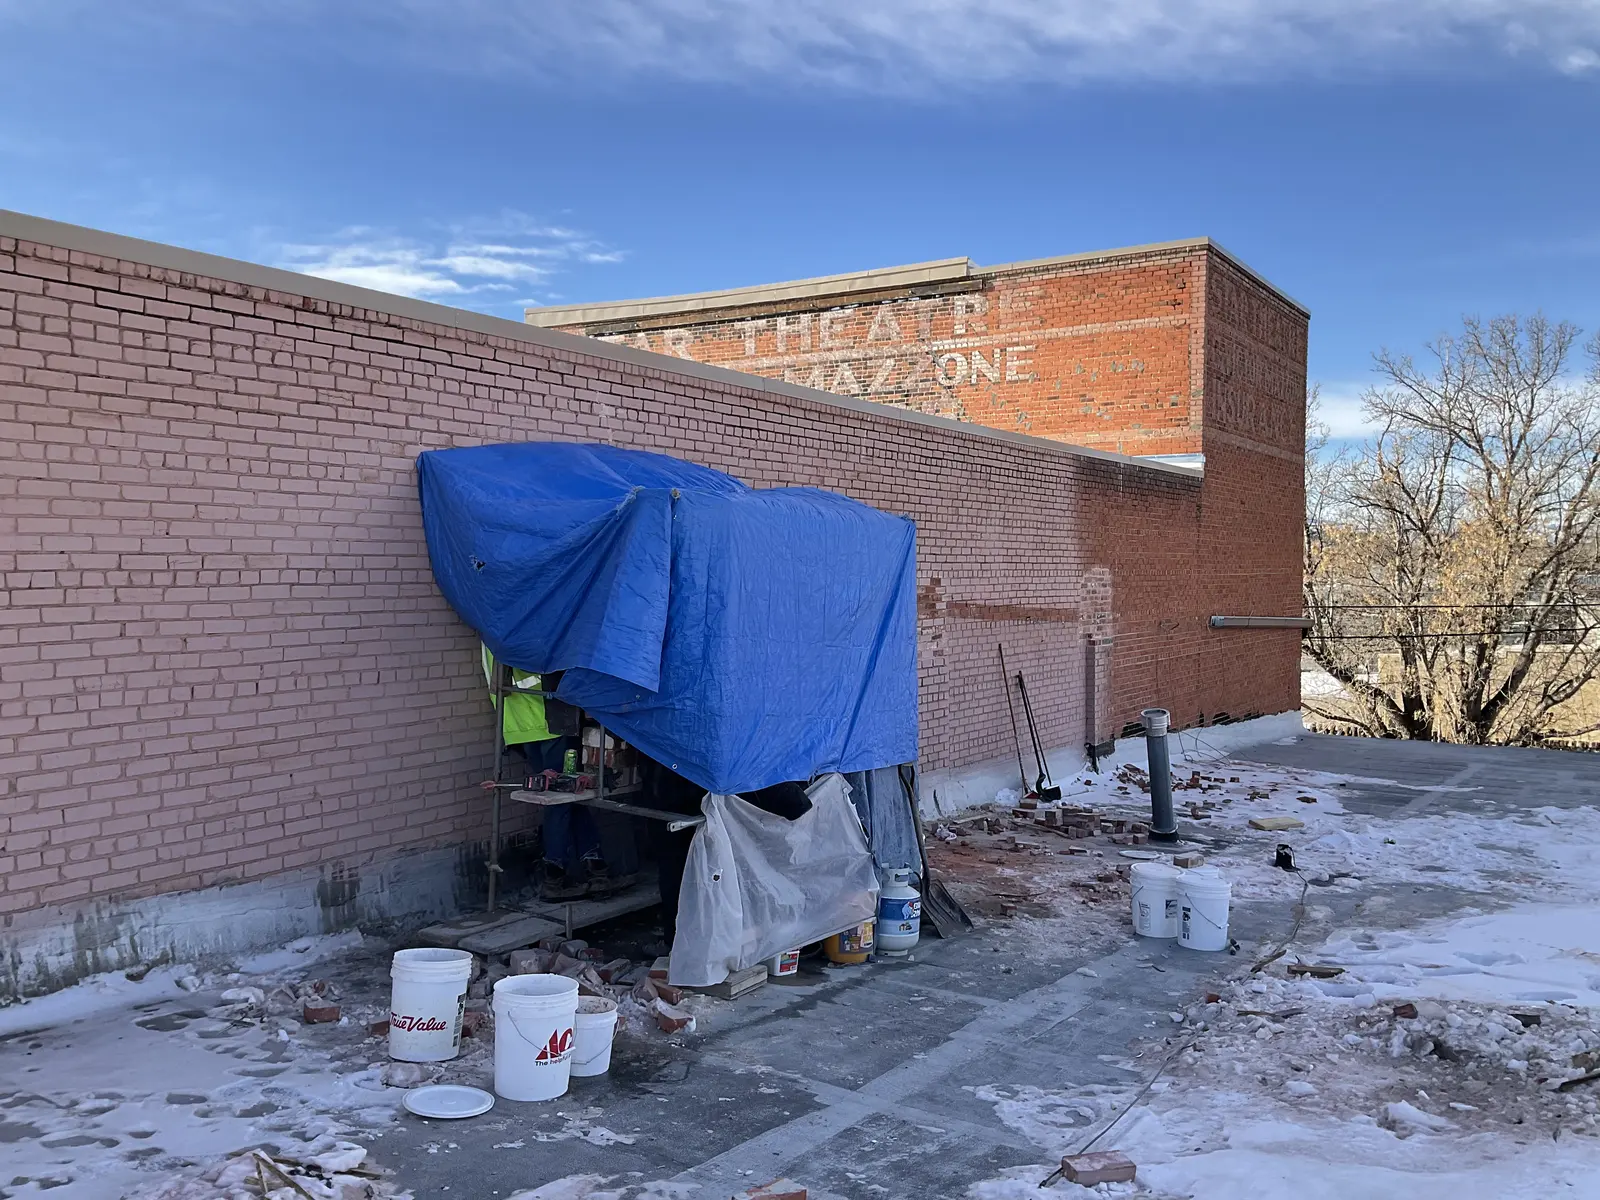
The closing sequence records winter masonry conditions, auditorium access, and the final timber-and-steel connections.
The project team
The boundary matters
The engineer found the observed Phase 1 structural work substantially conformed to the construction documents. Other building work still remained before occupancy. Phase 2 took up that next scope.